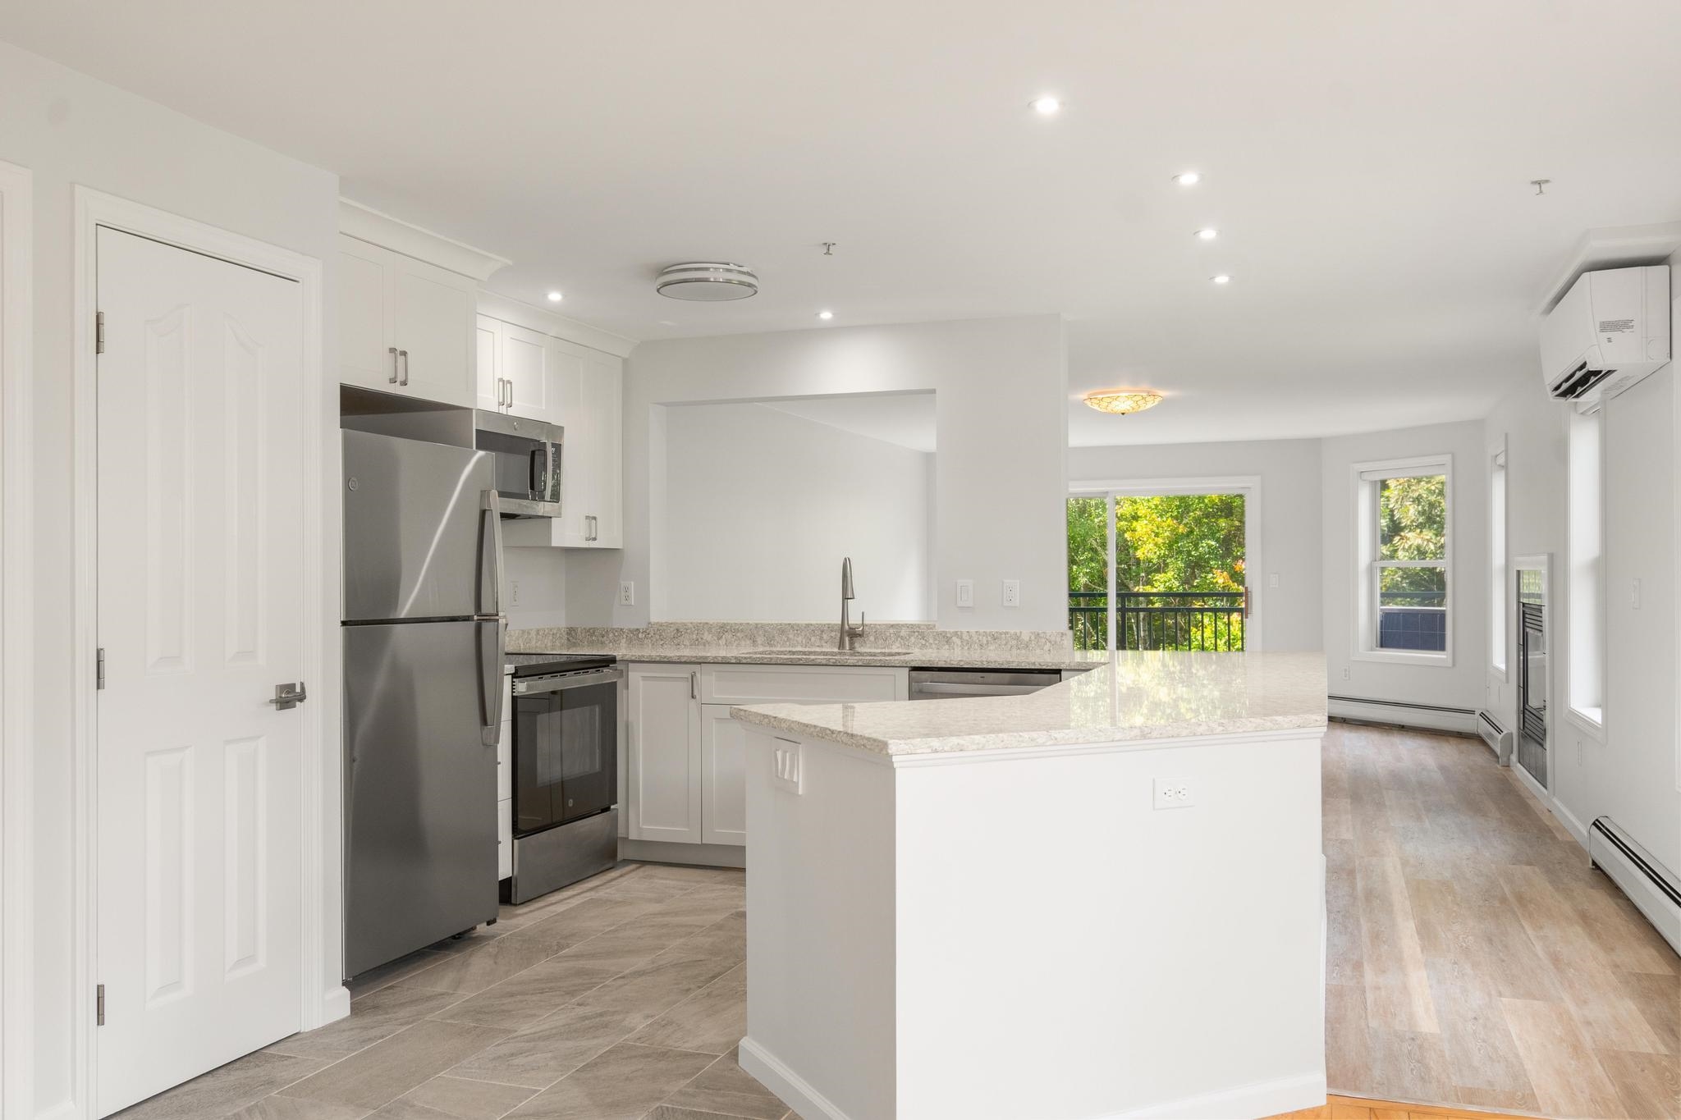
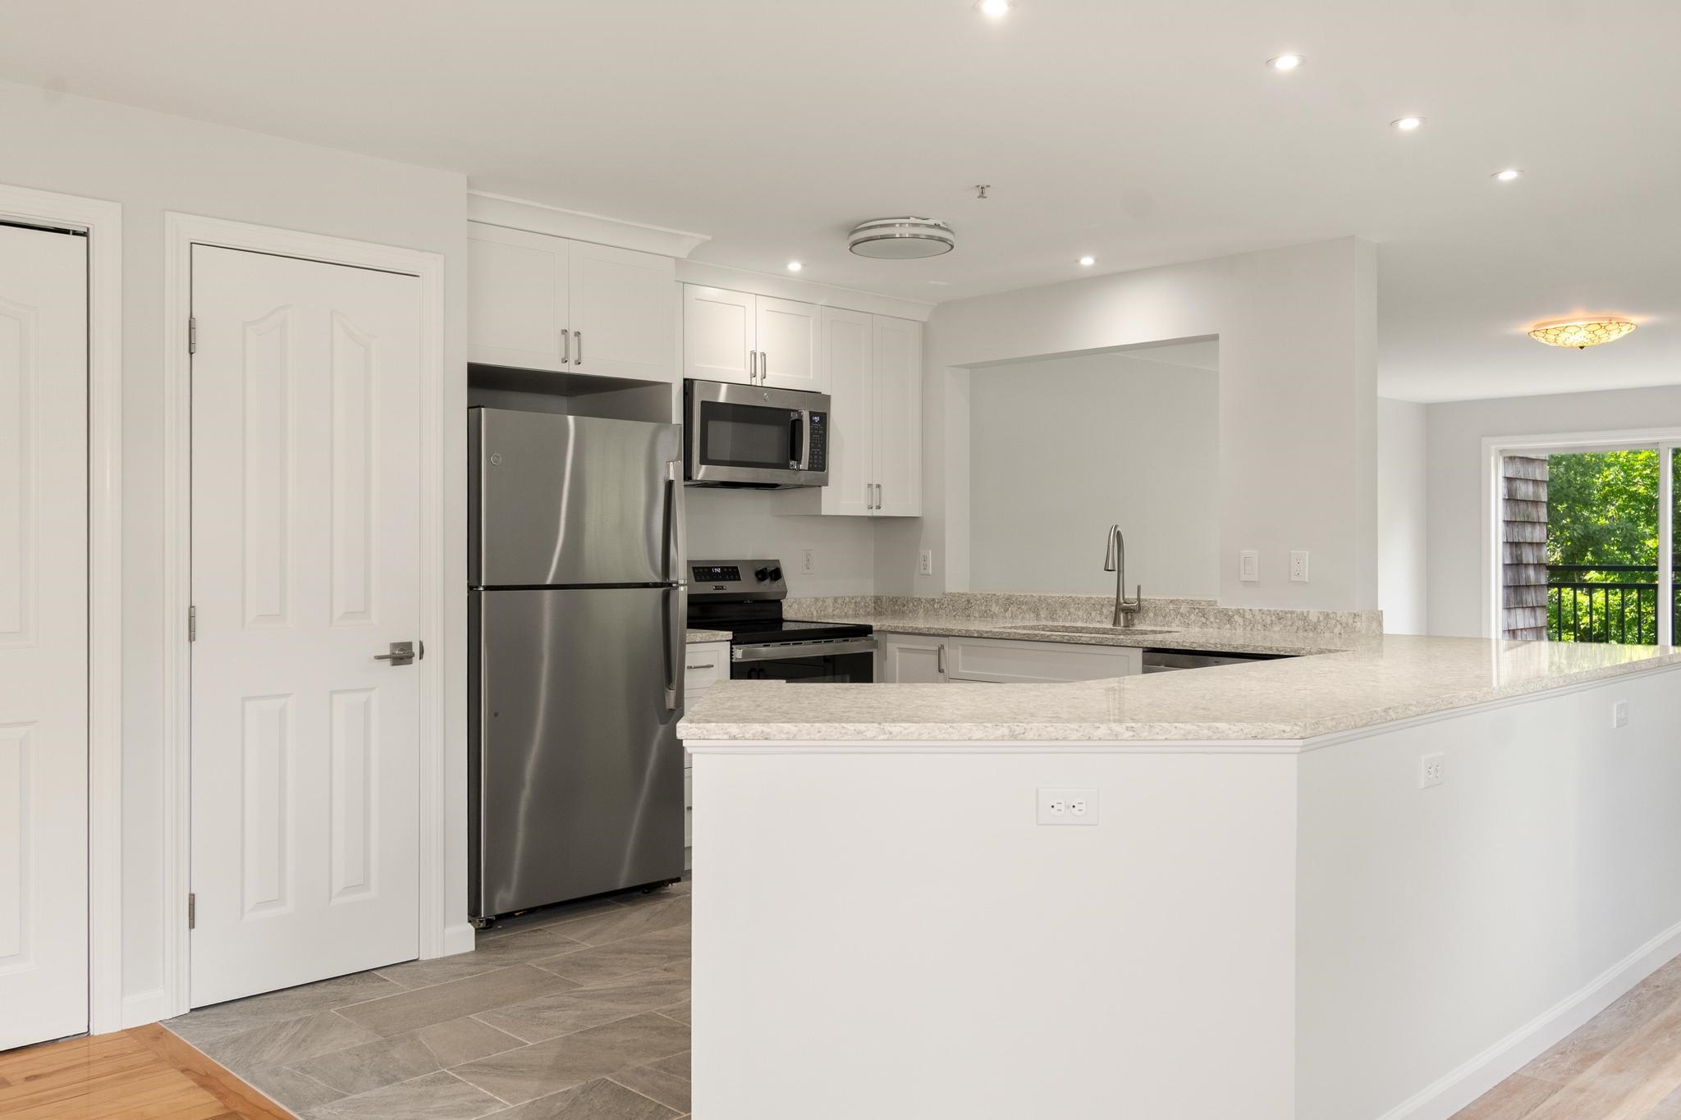
Vacant white kitchen with stainless steel appliances, a large stone island, and windows overlooking trees.
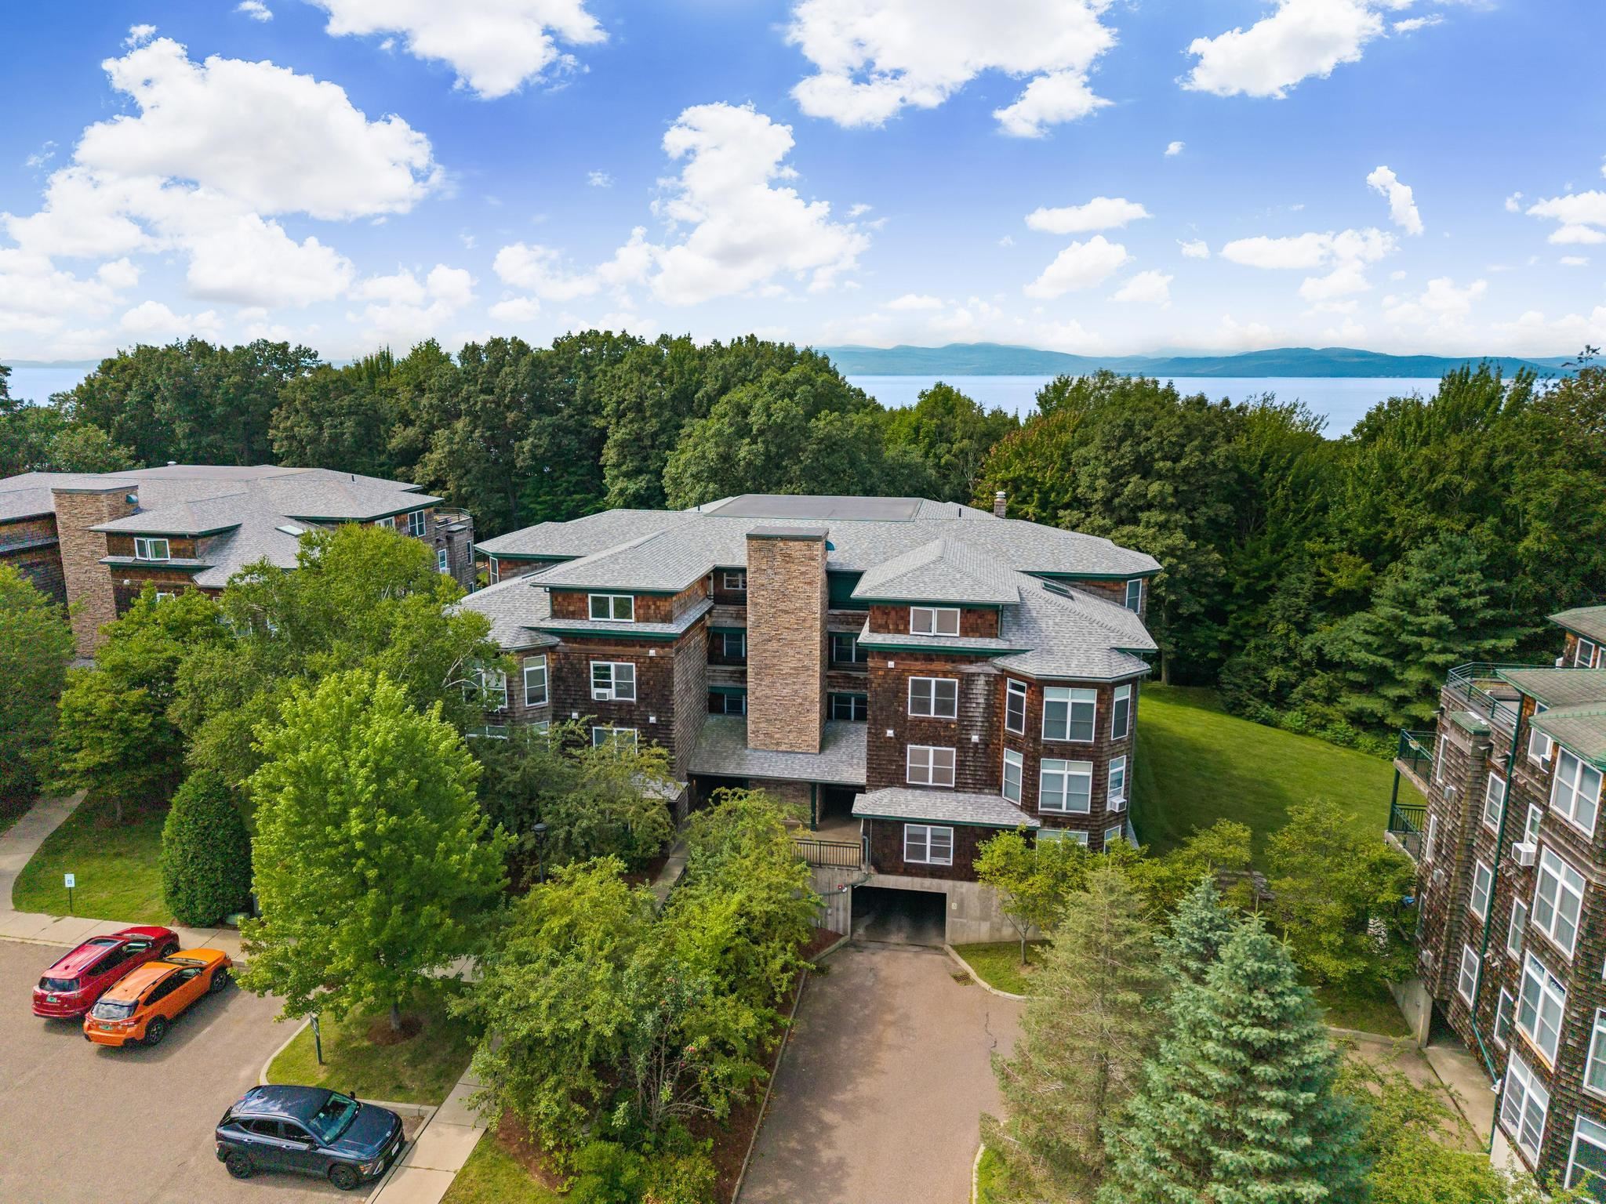
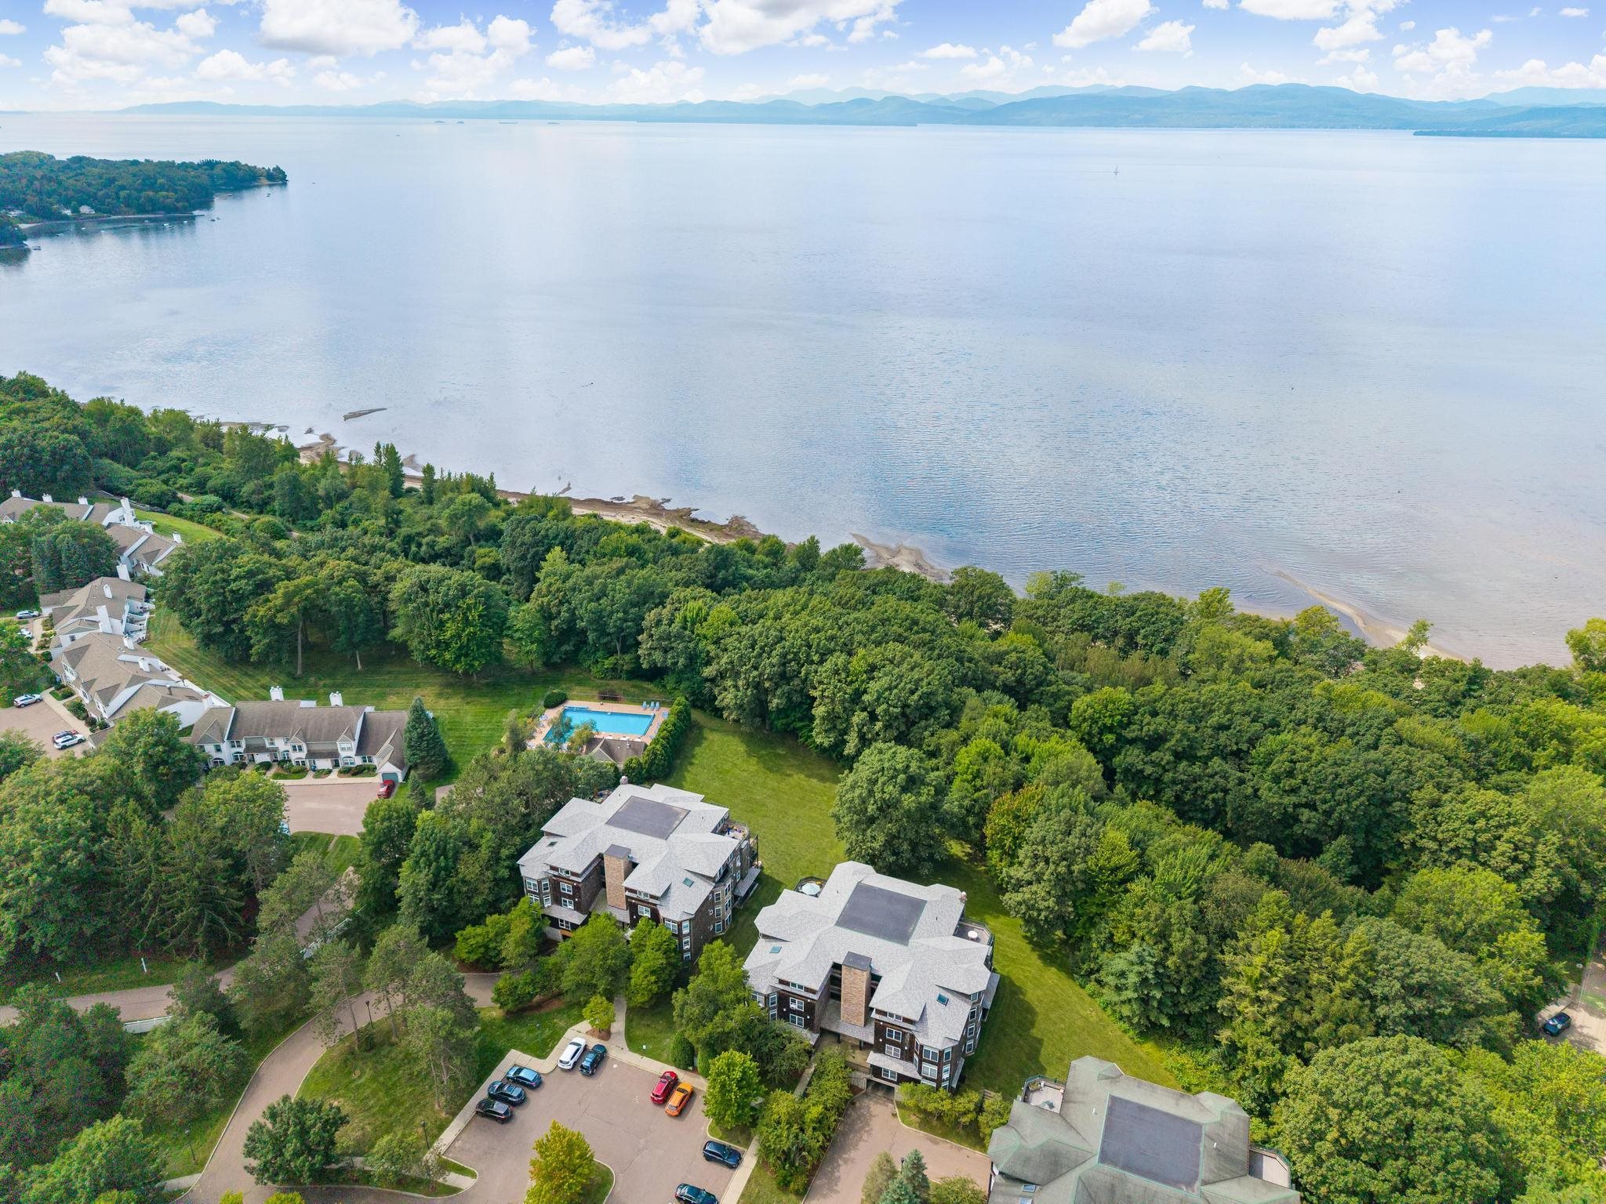
Aerial view of a shingled residential complex, with lake and distant mountains beyond the trees.
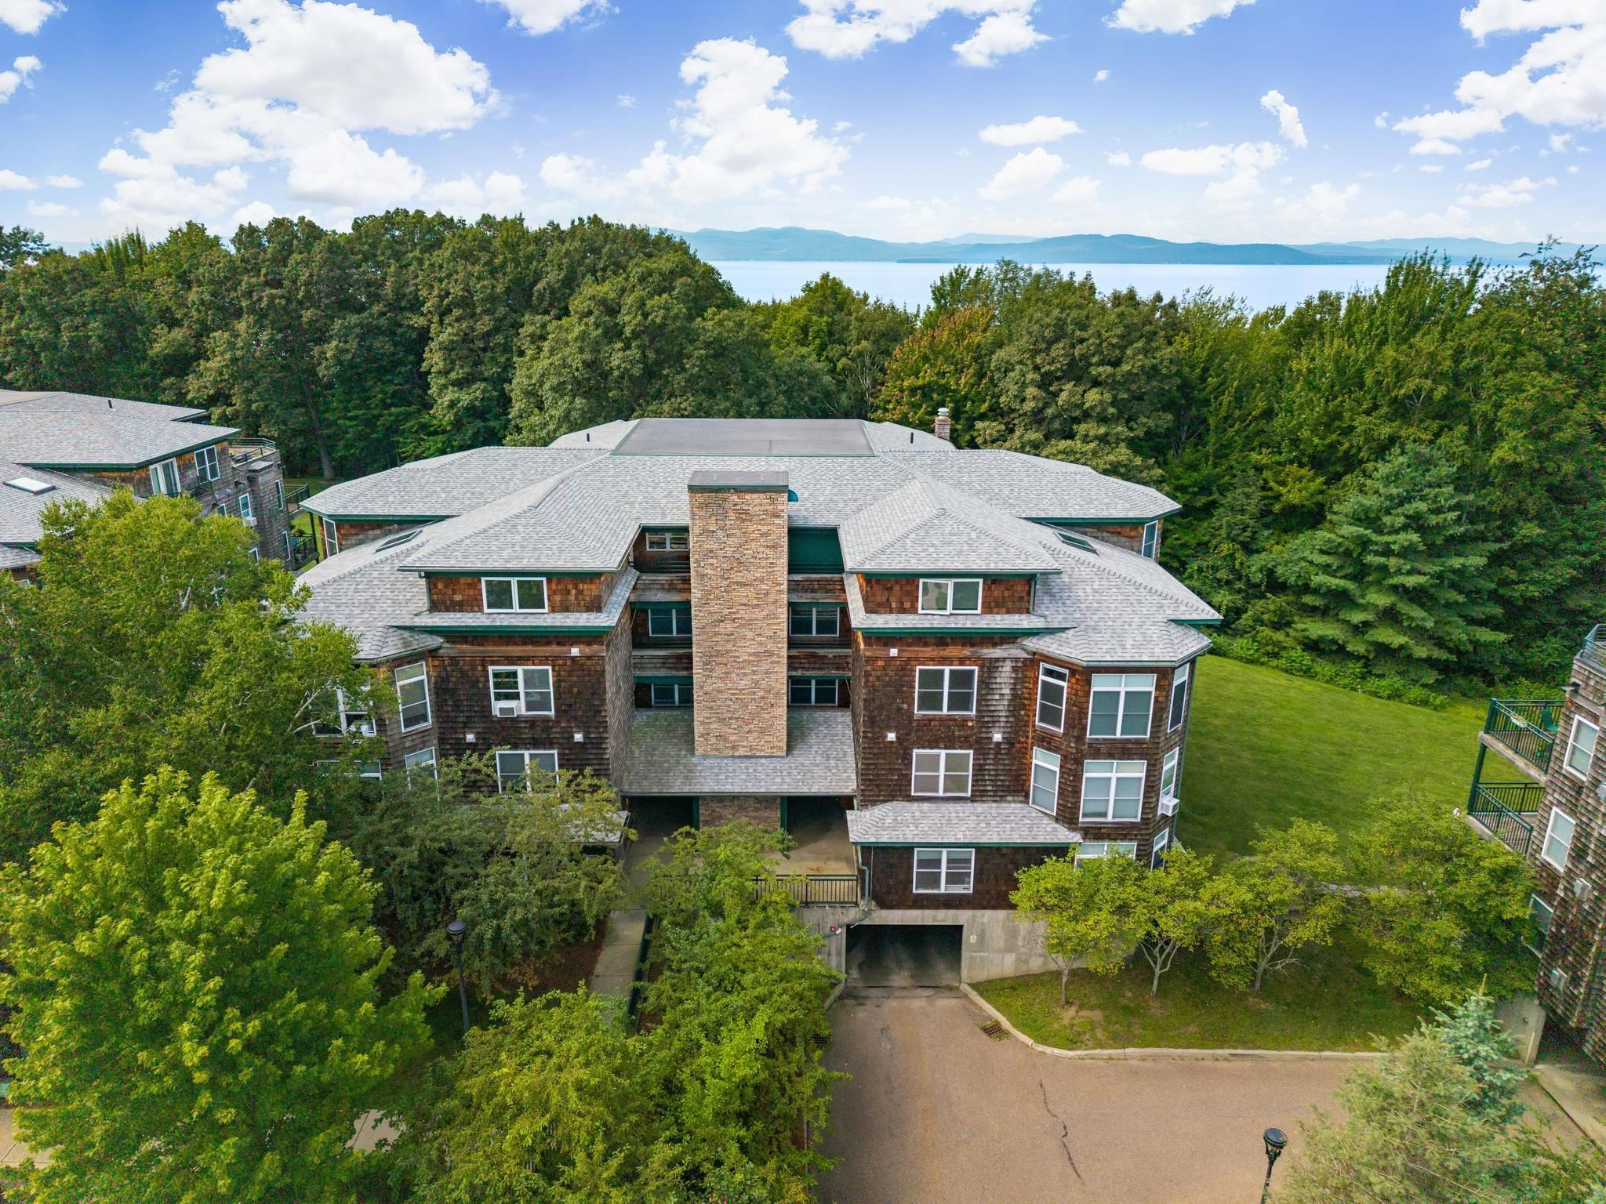
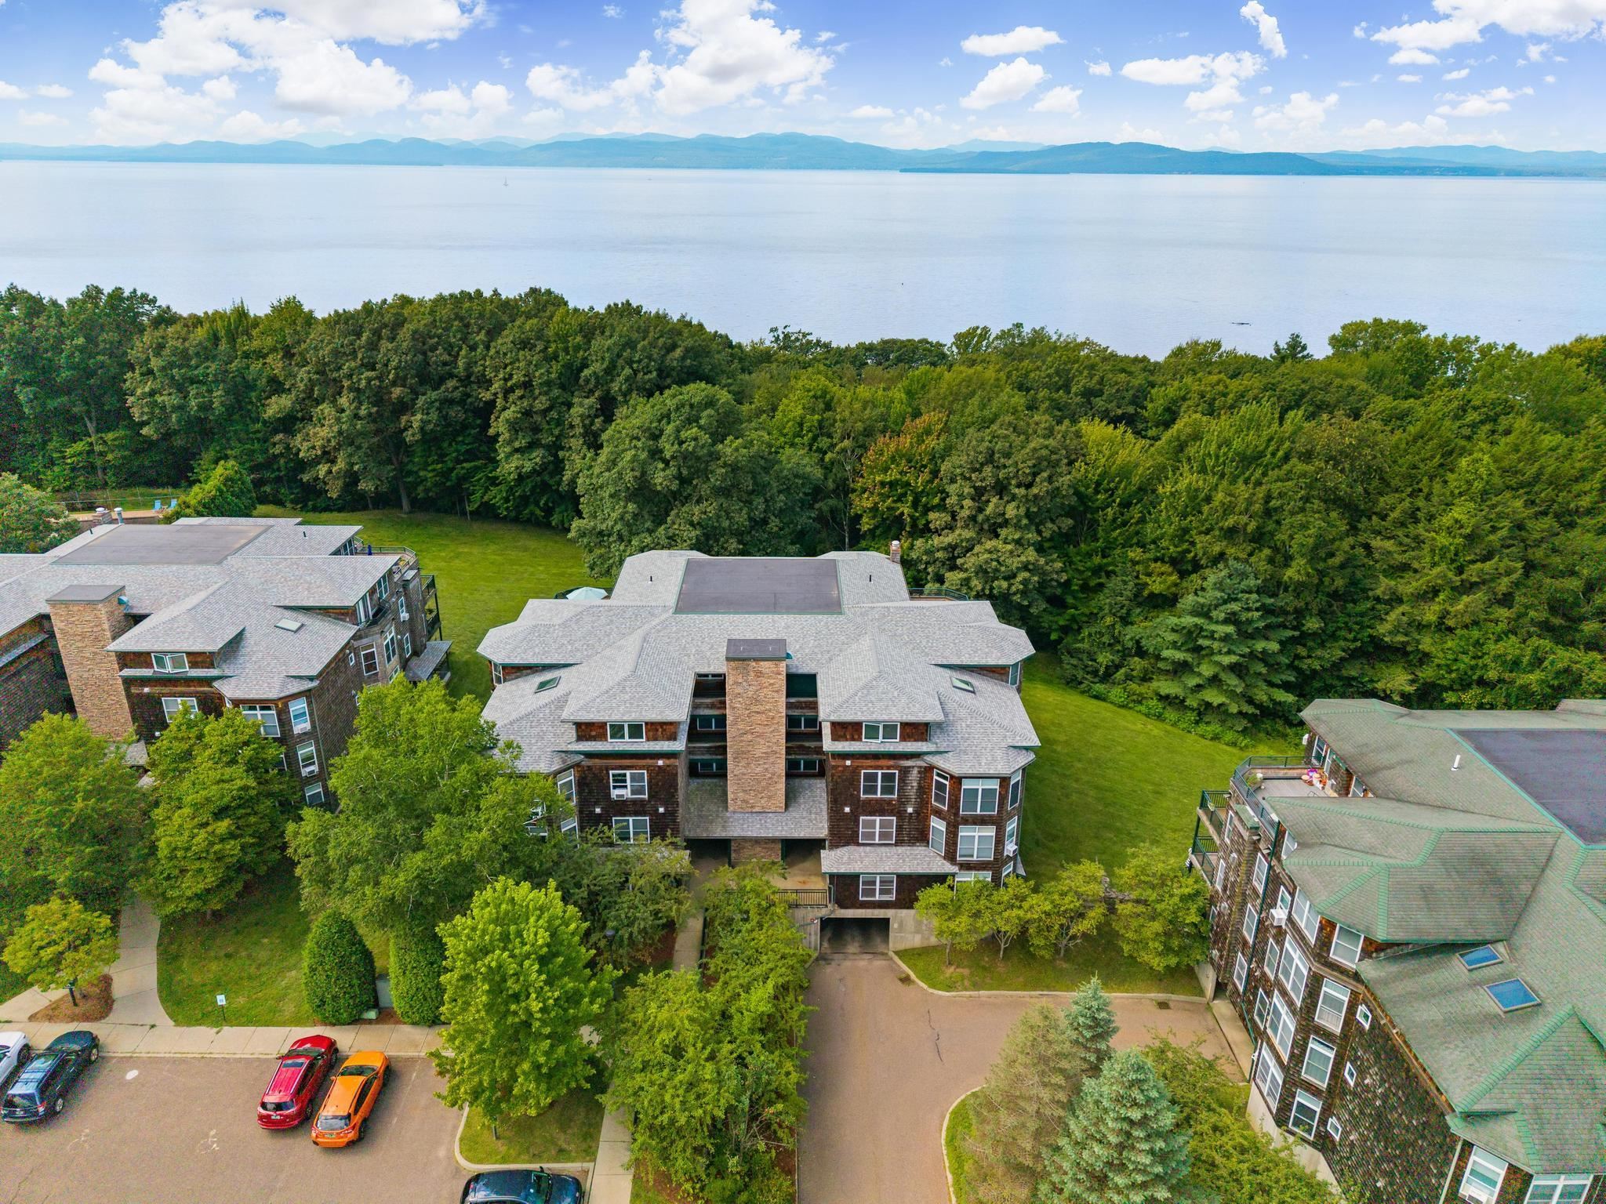
Aerial view of a shingle-clad residential building with a central stone chimney, lake, and mountains beyond.
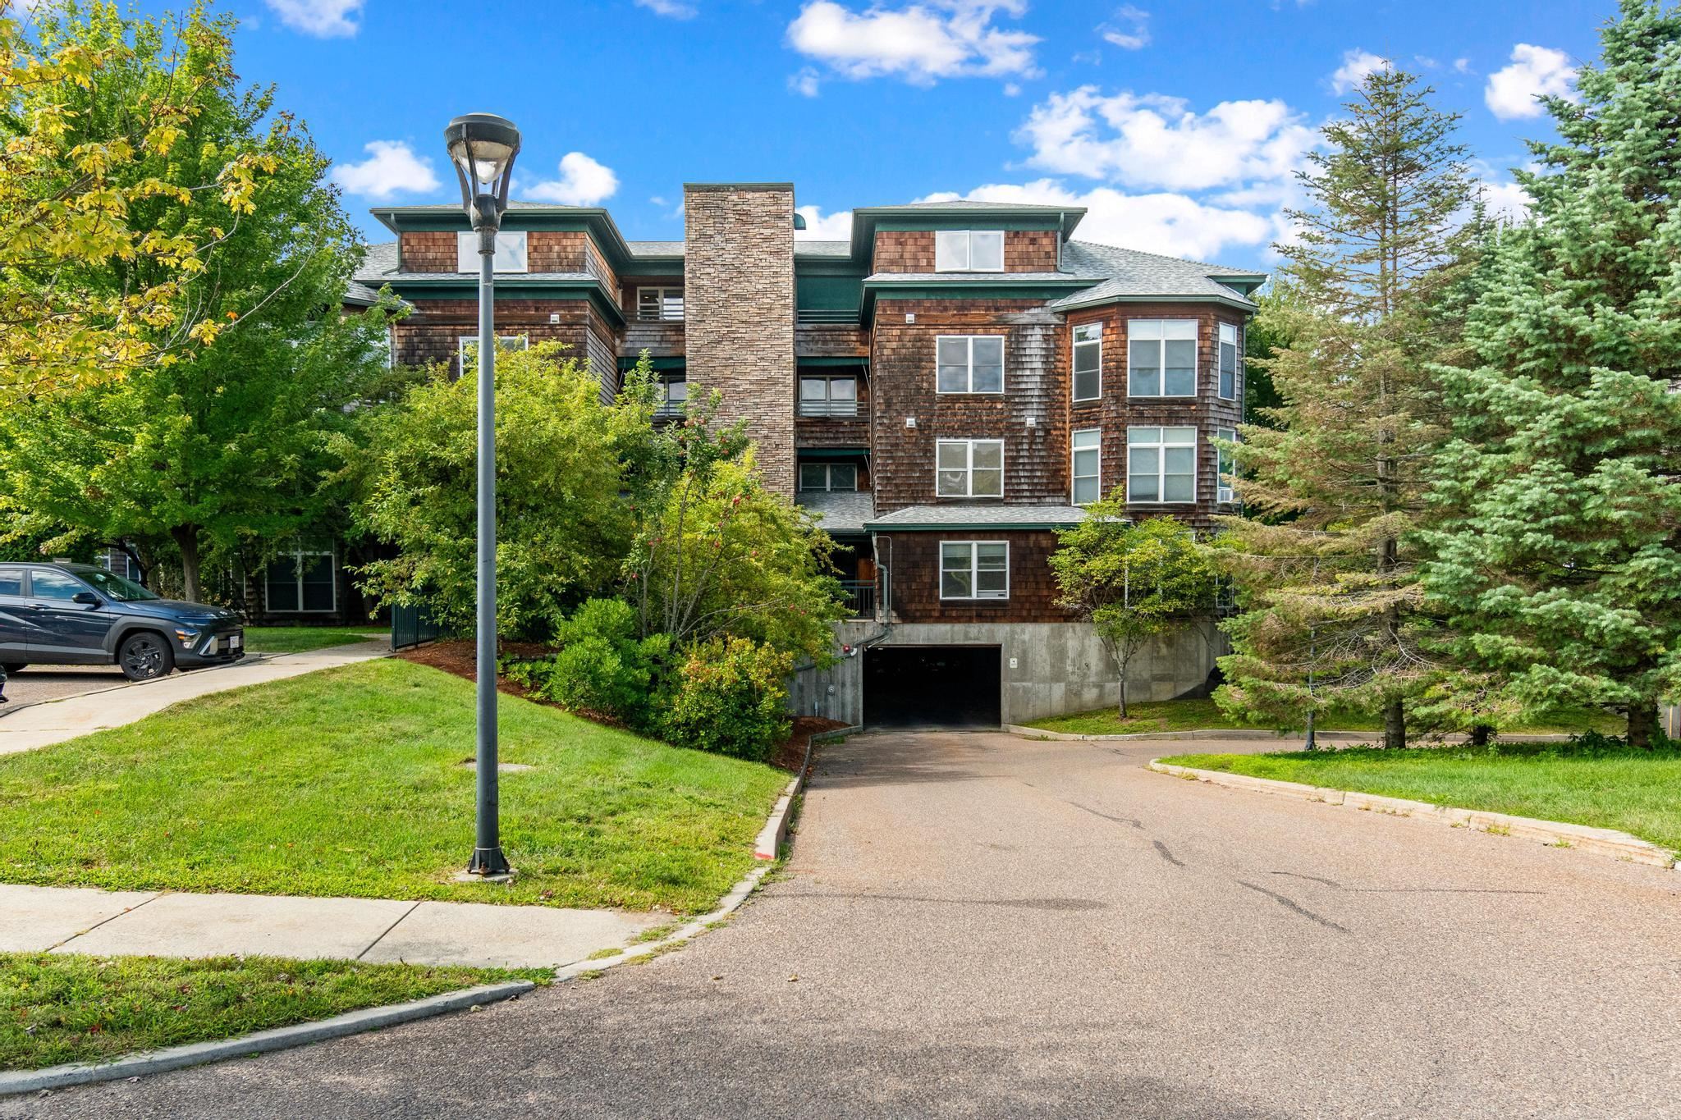
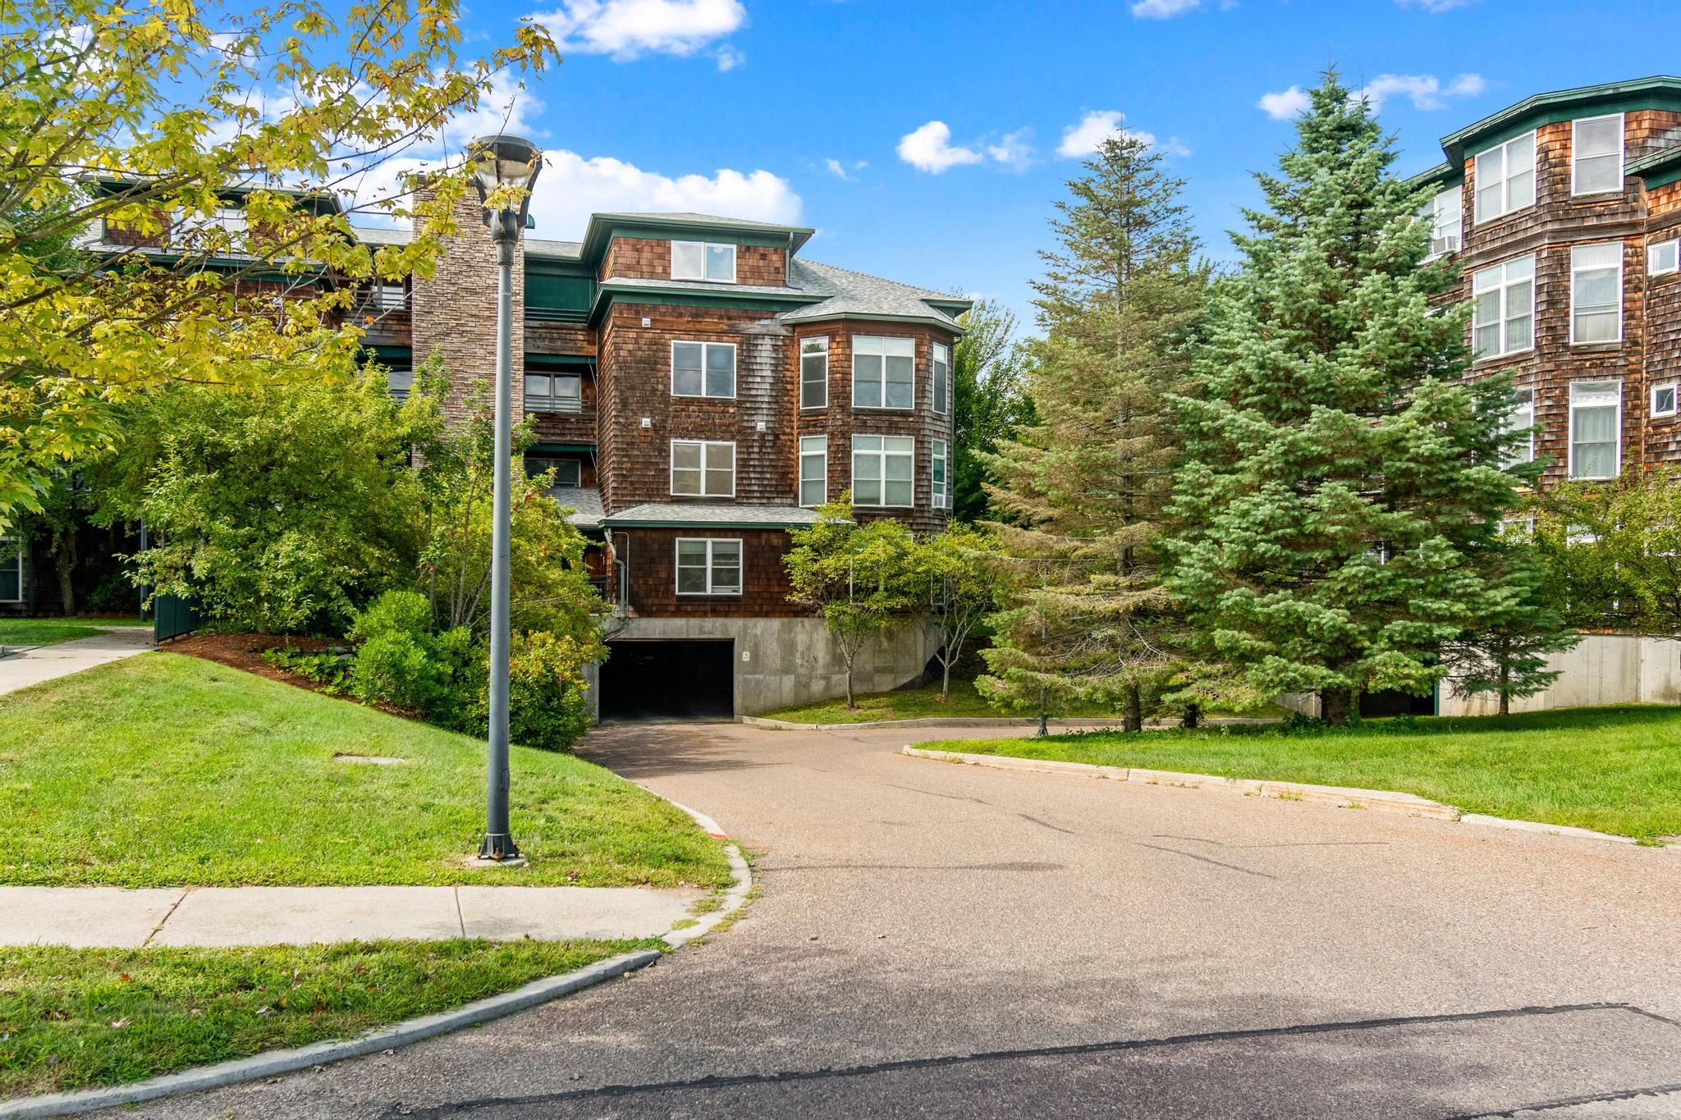
Multi-story shingle-sided residence with a stone chimney, basement garage, and landscaped driveway.
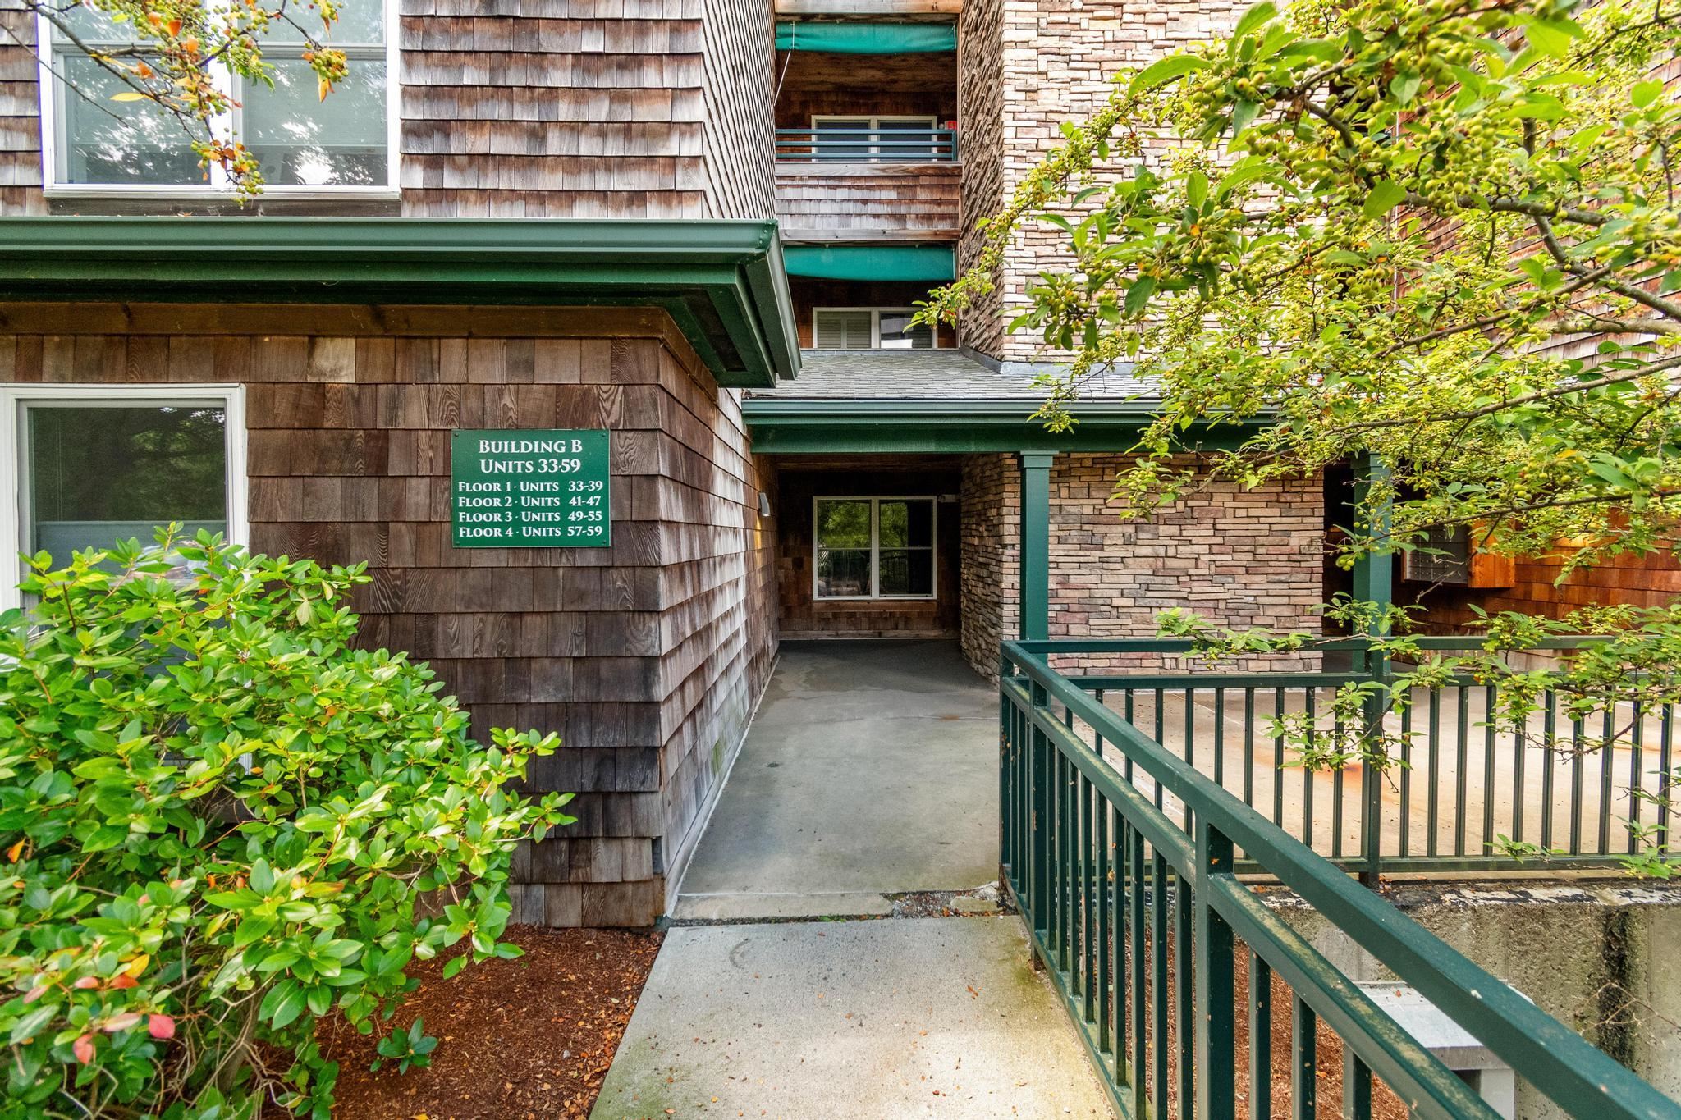
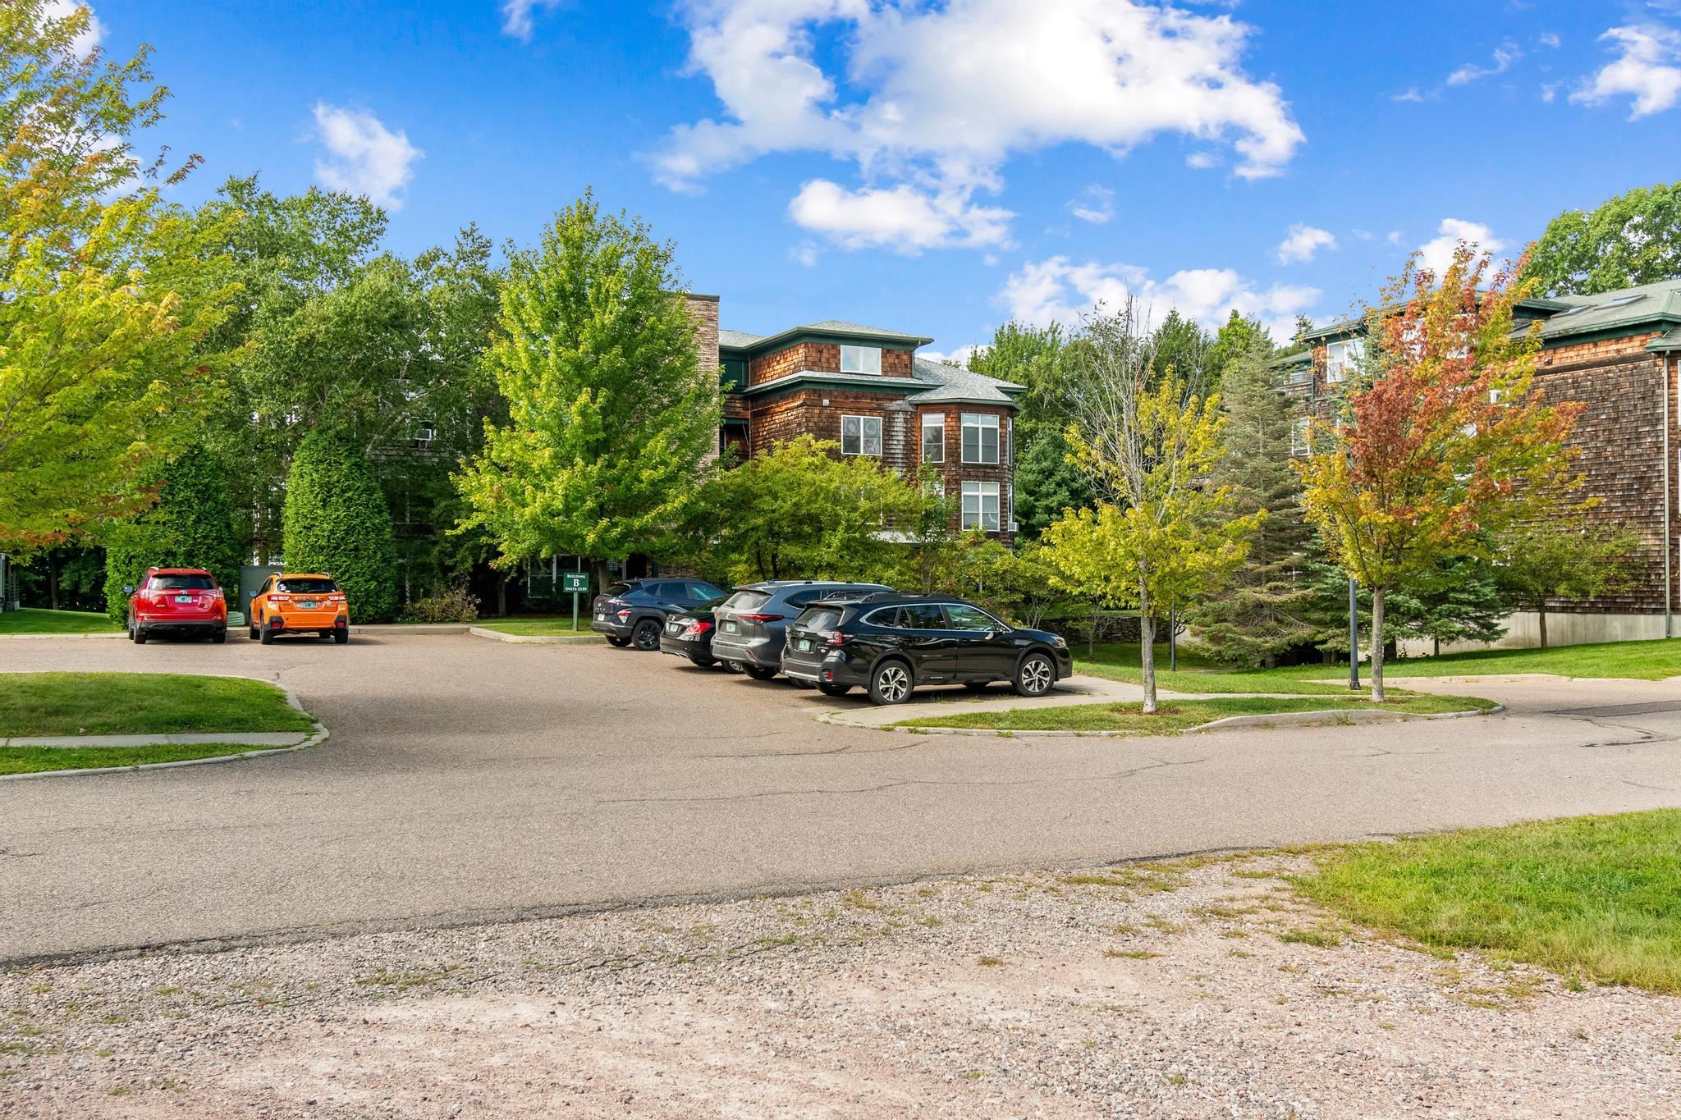
Residential building entrance with cedar shingles, stone walls, green railings, and a Building B directory sign.
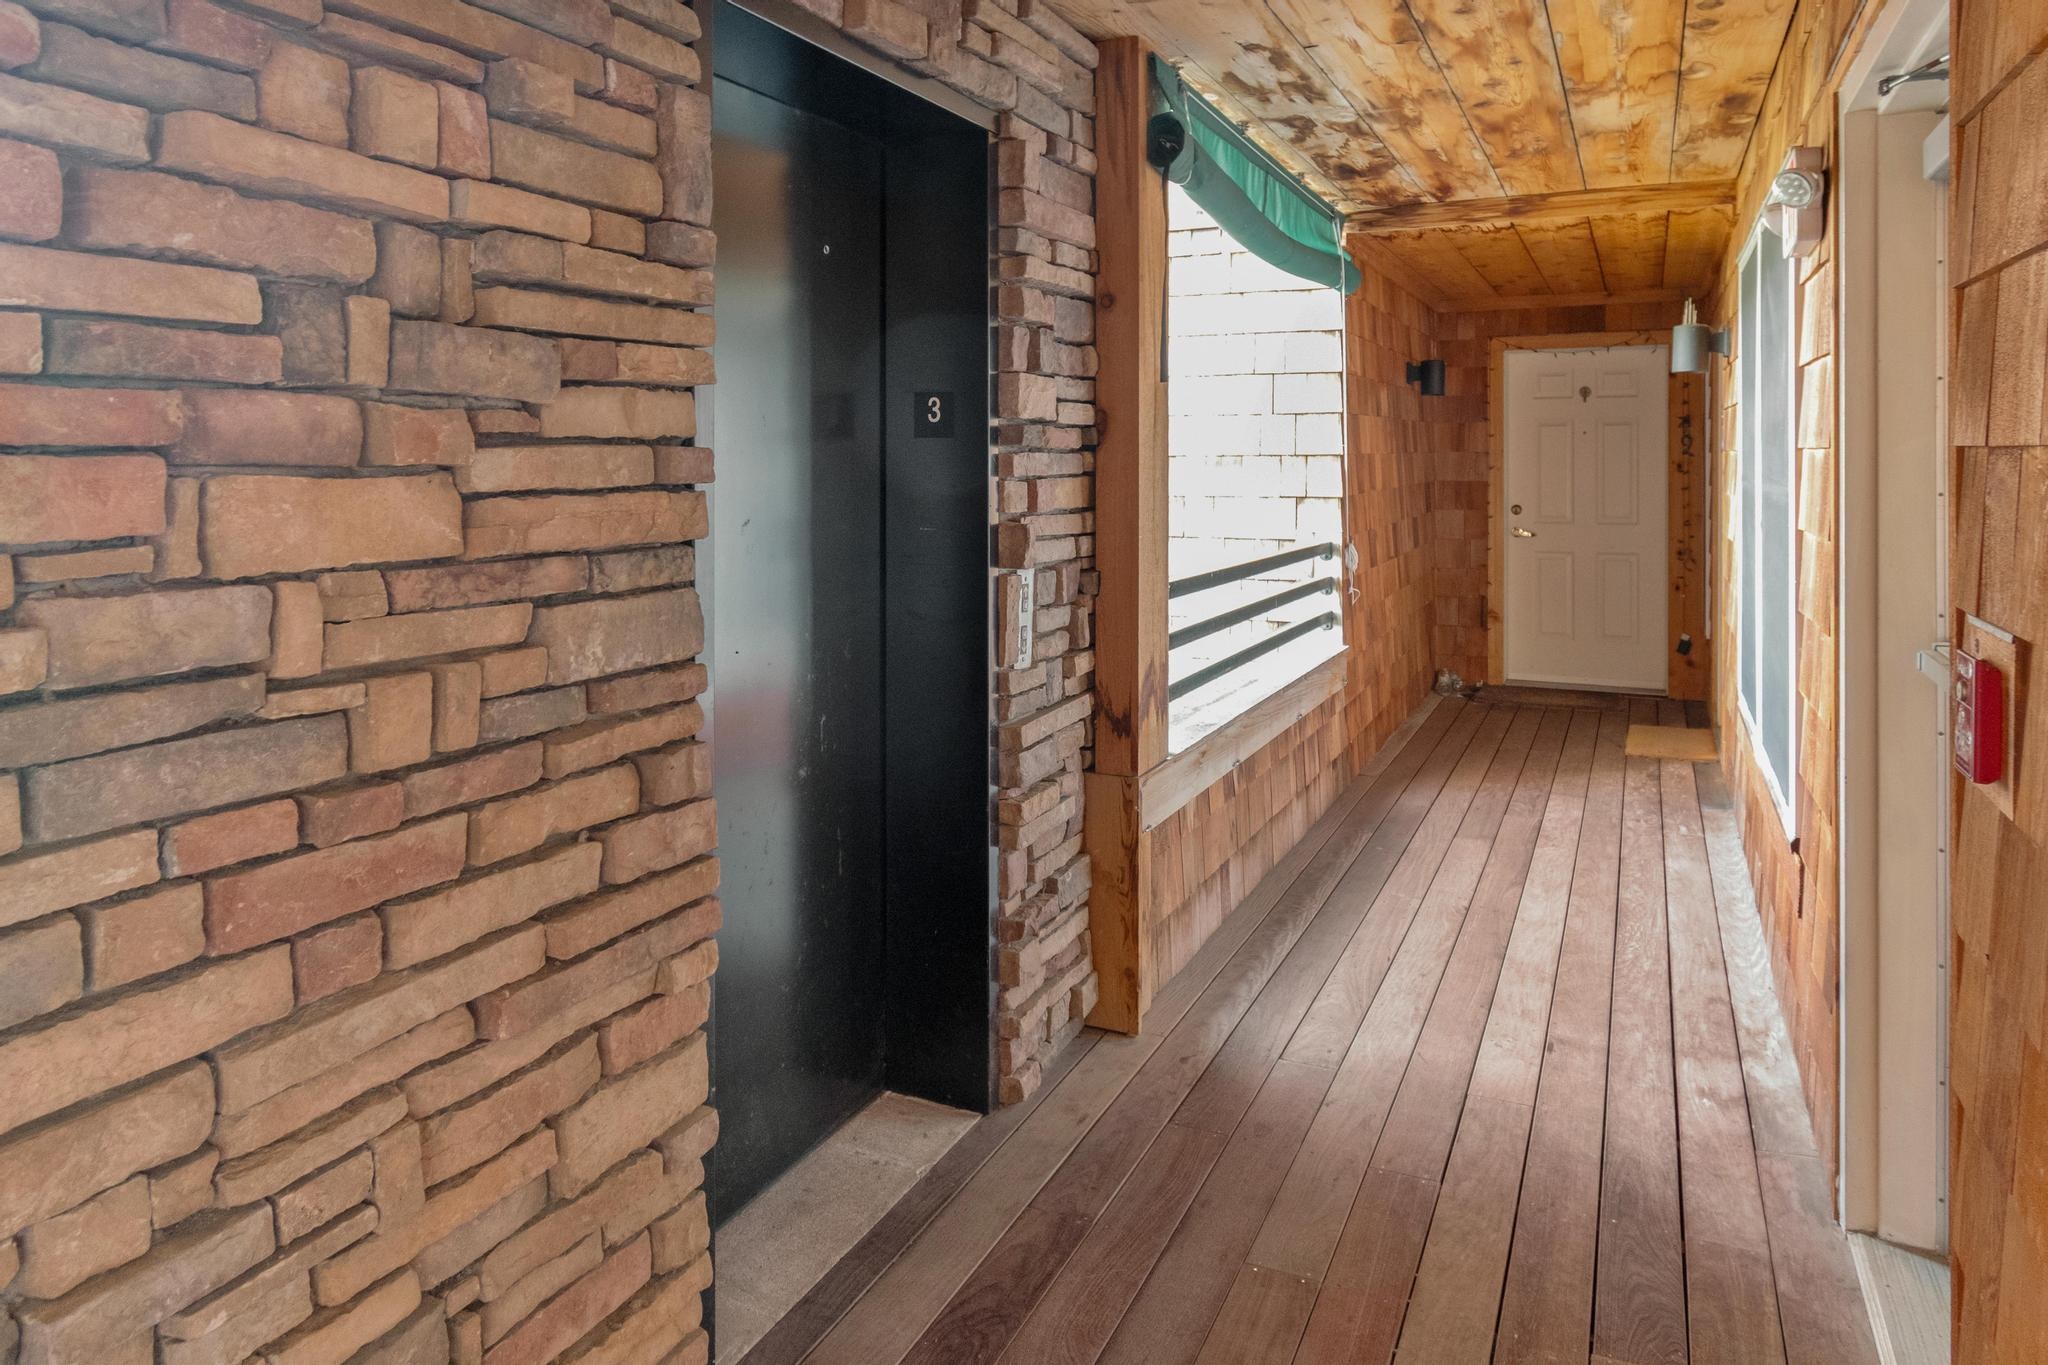
Covered entry porch with a stone wall, dark doorway marked 3, and cedar-shingle walls.
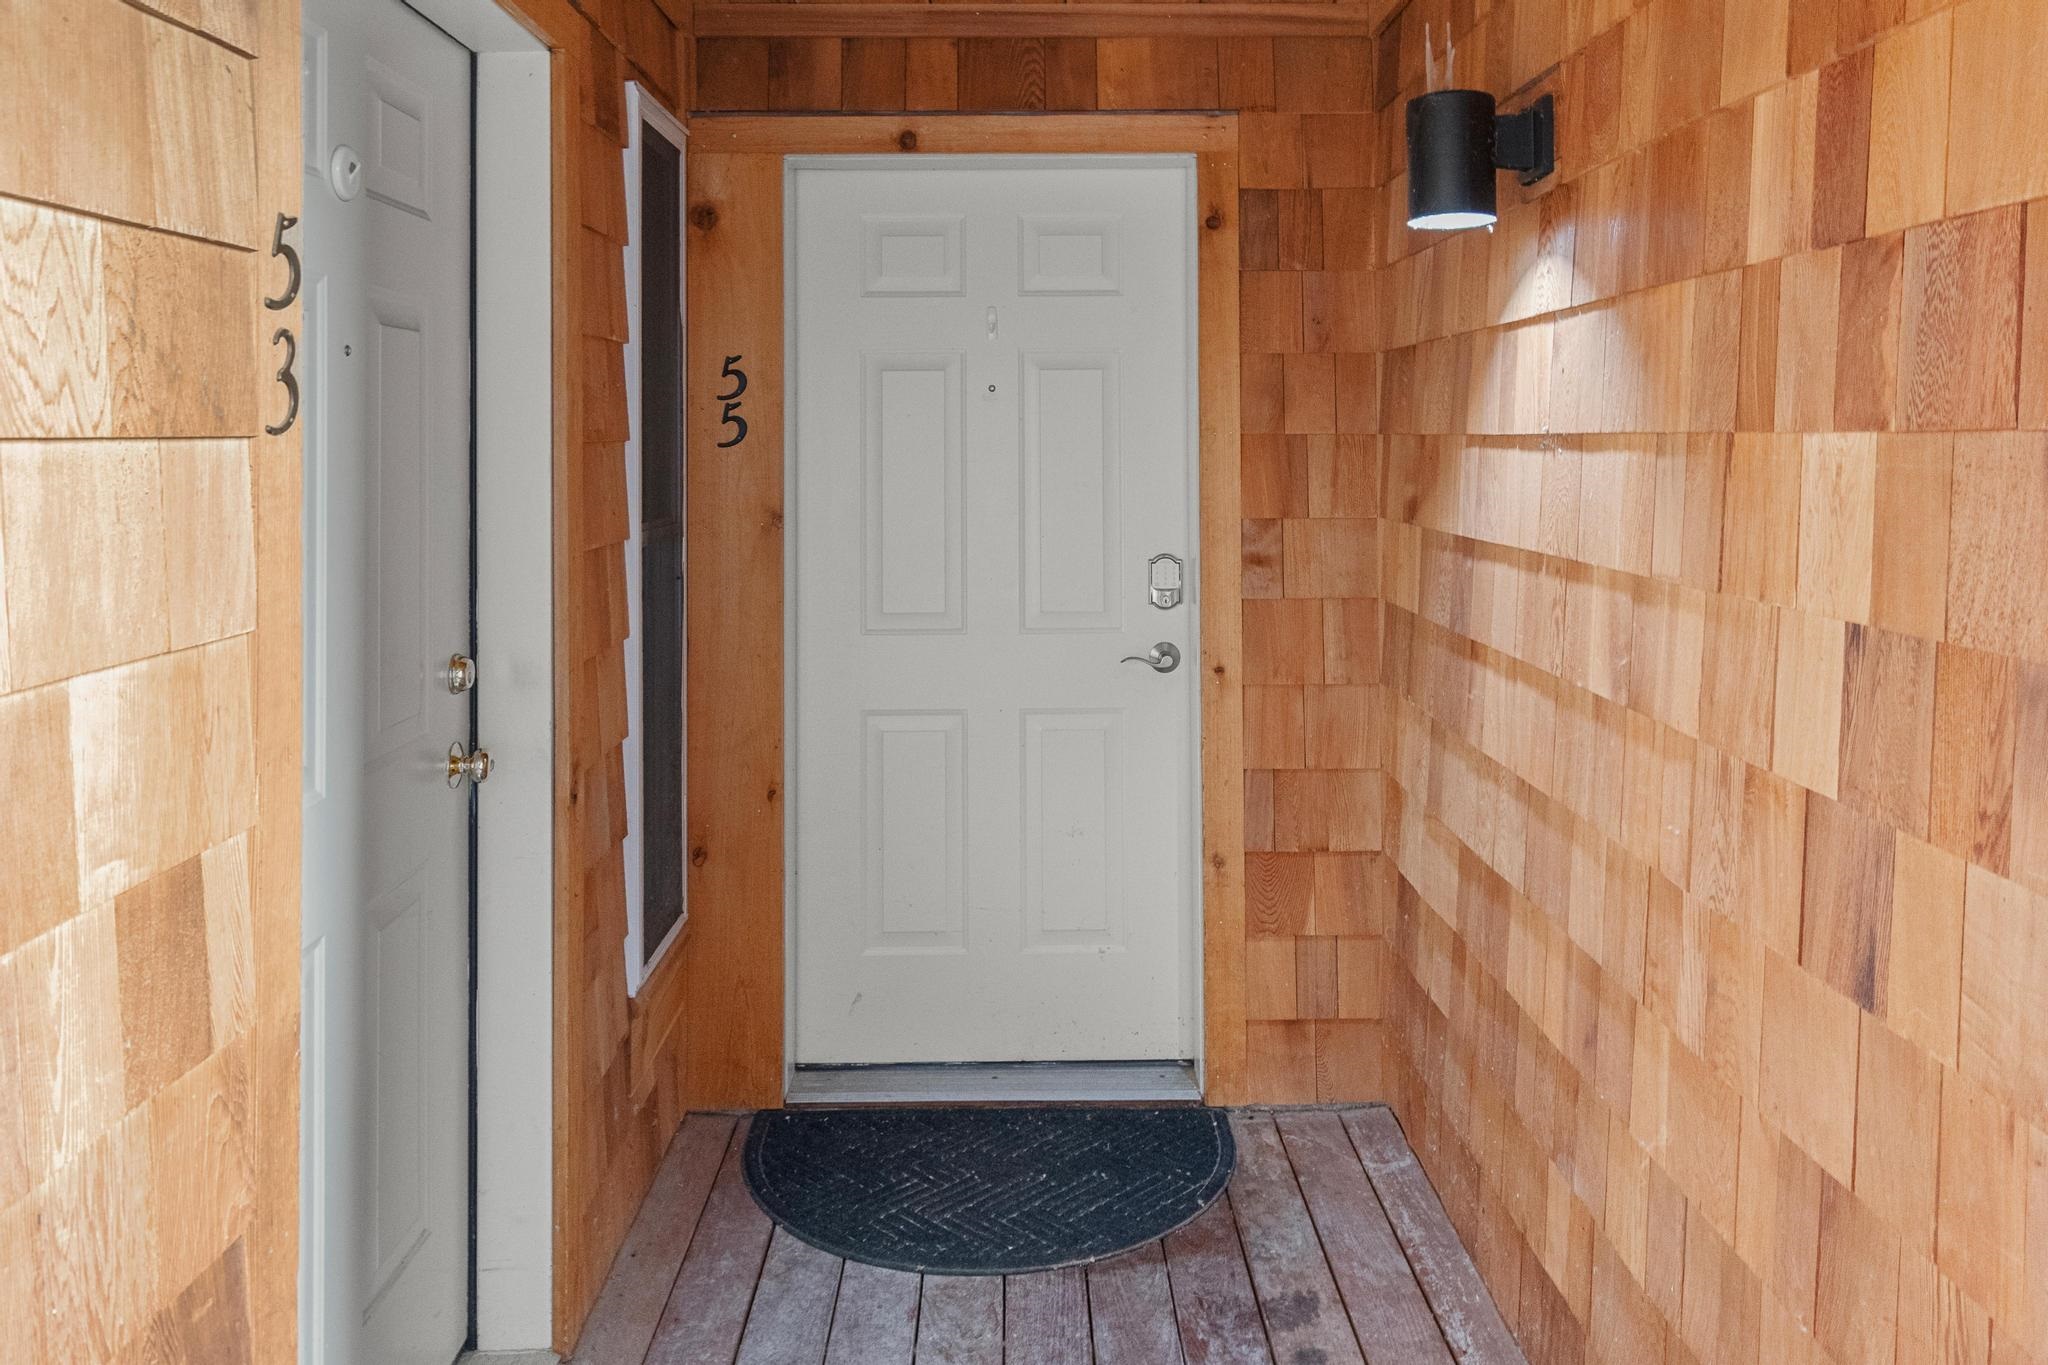
Front entry with a white door, cedar-shingle walls, and the number 55 beside it.
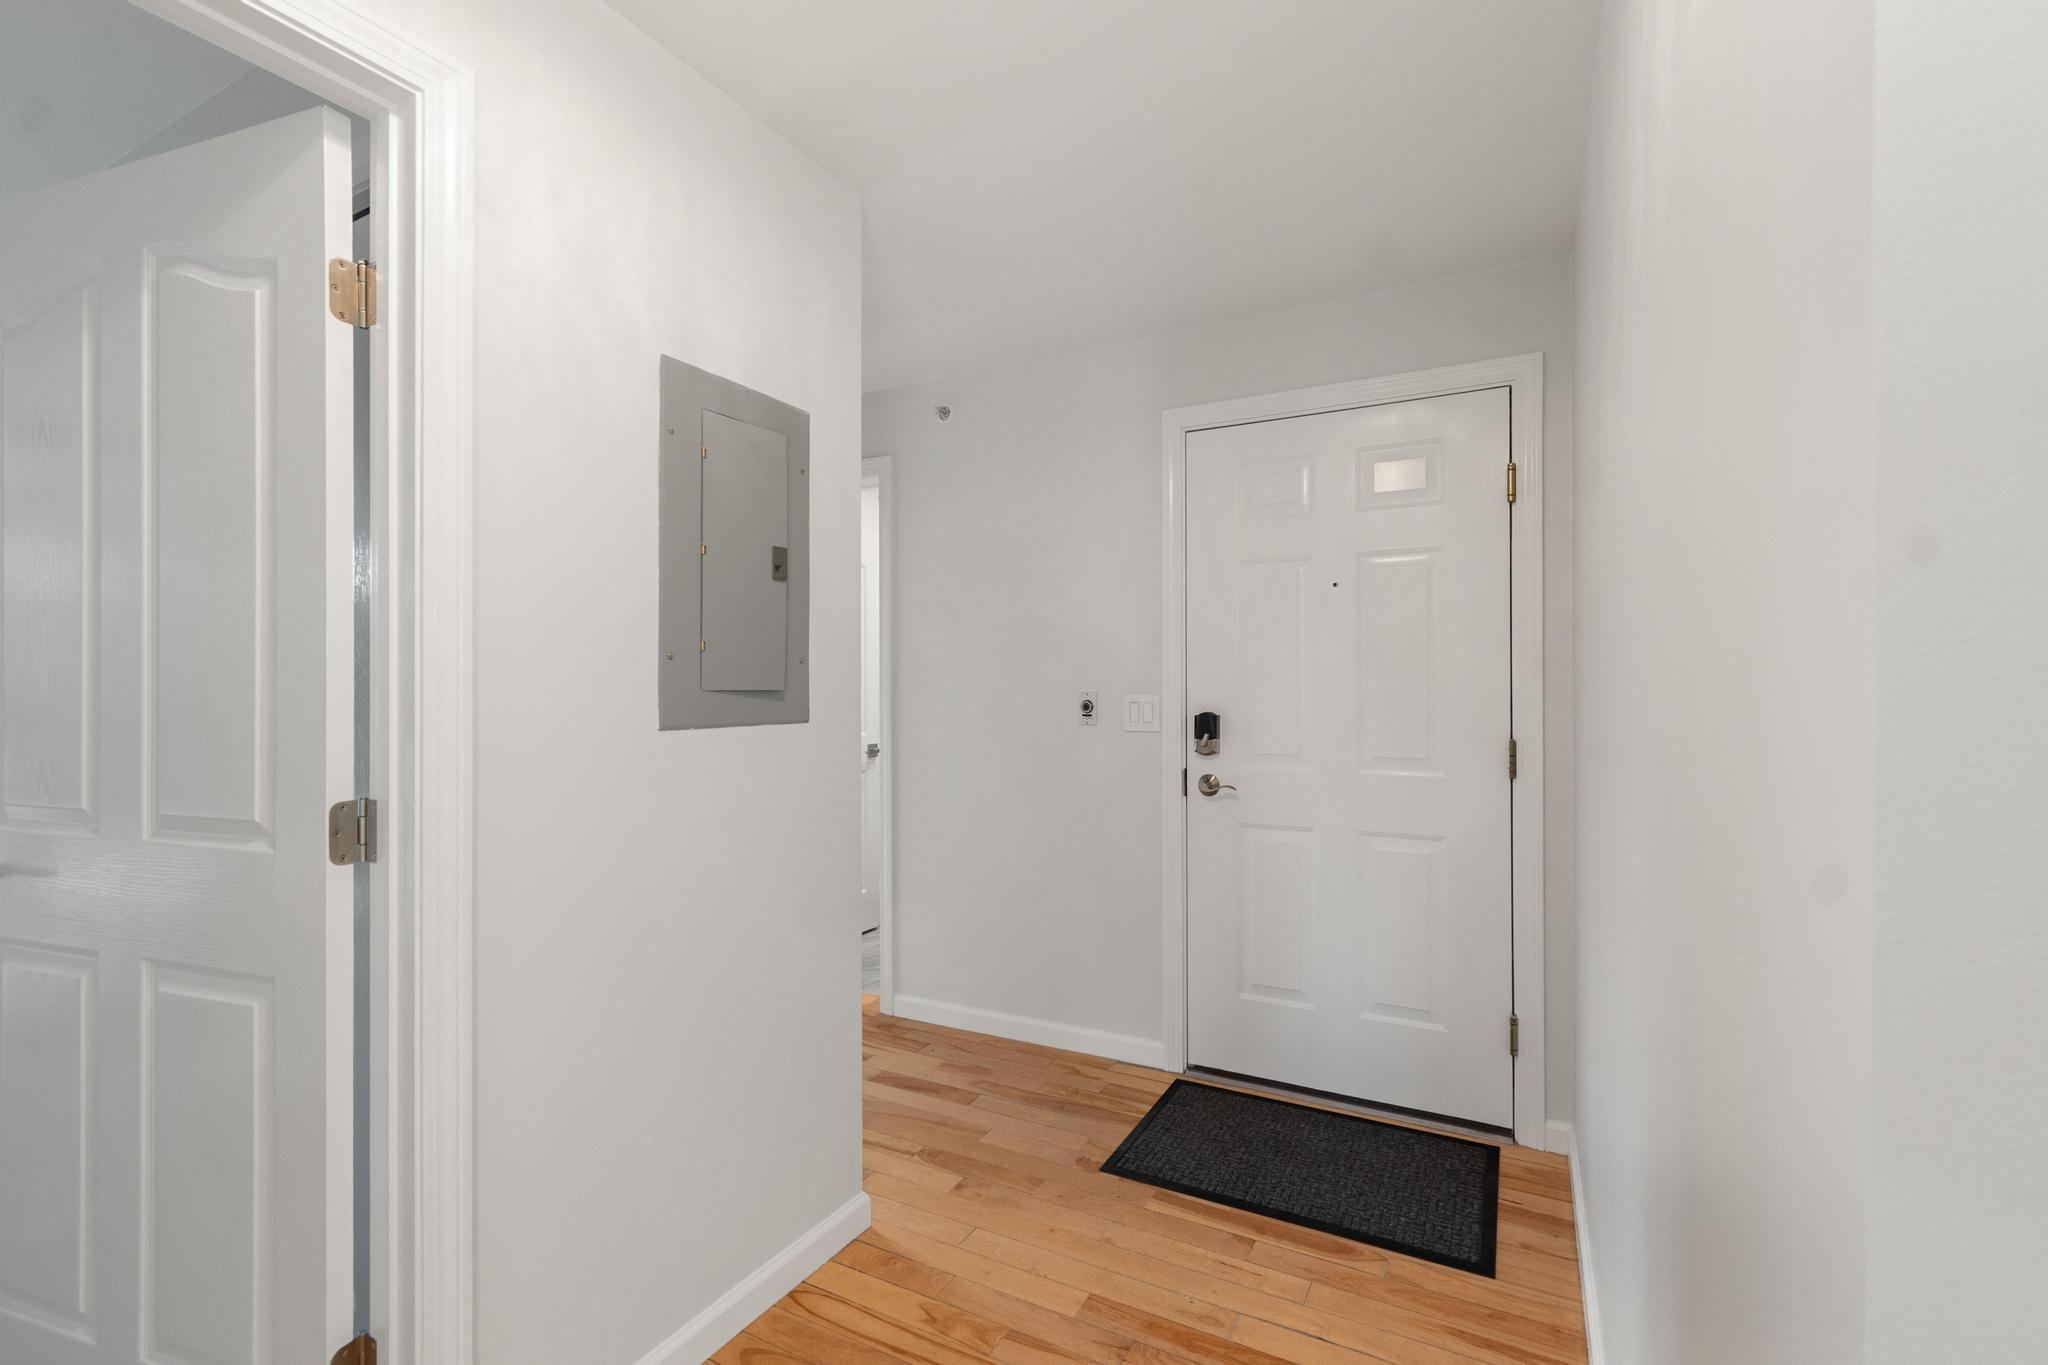
Entry hall with a white front door, hardwood floors, and a black doormat.
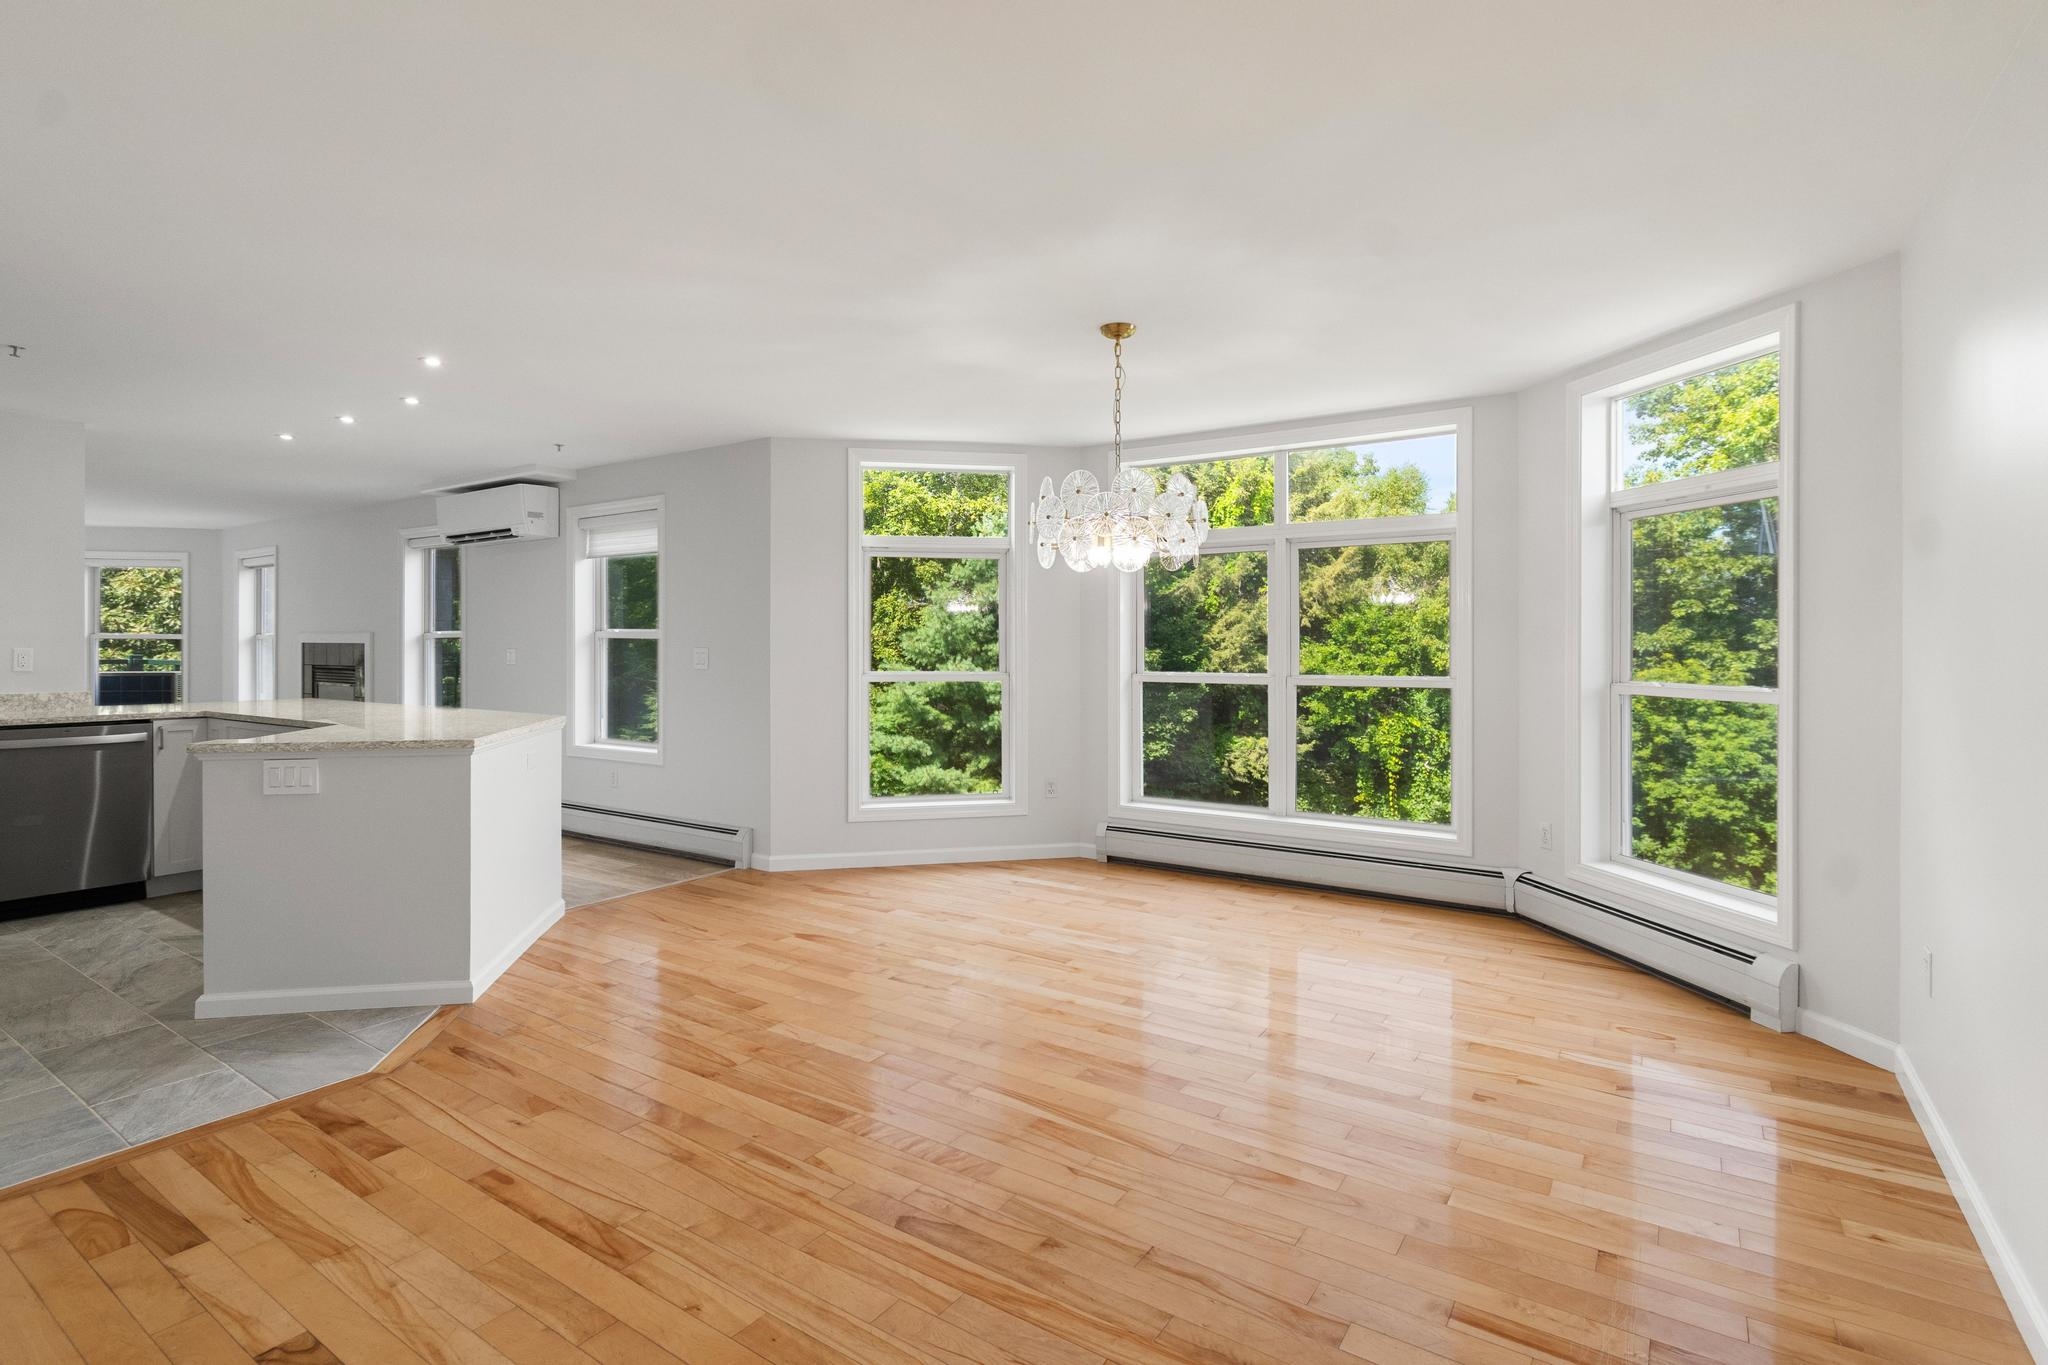
Open living and dining area with hardwood floors, a kitchen peninsula, and large windows overlooking trees.
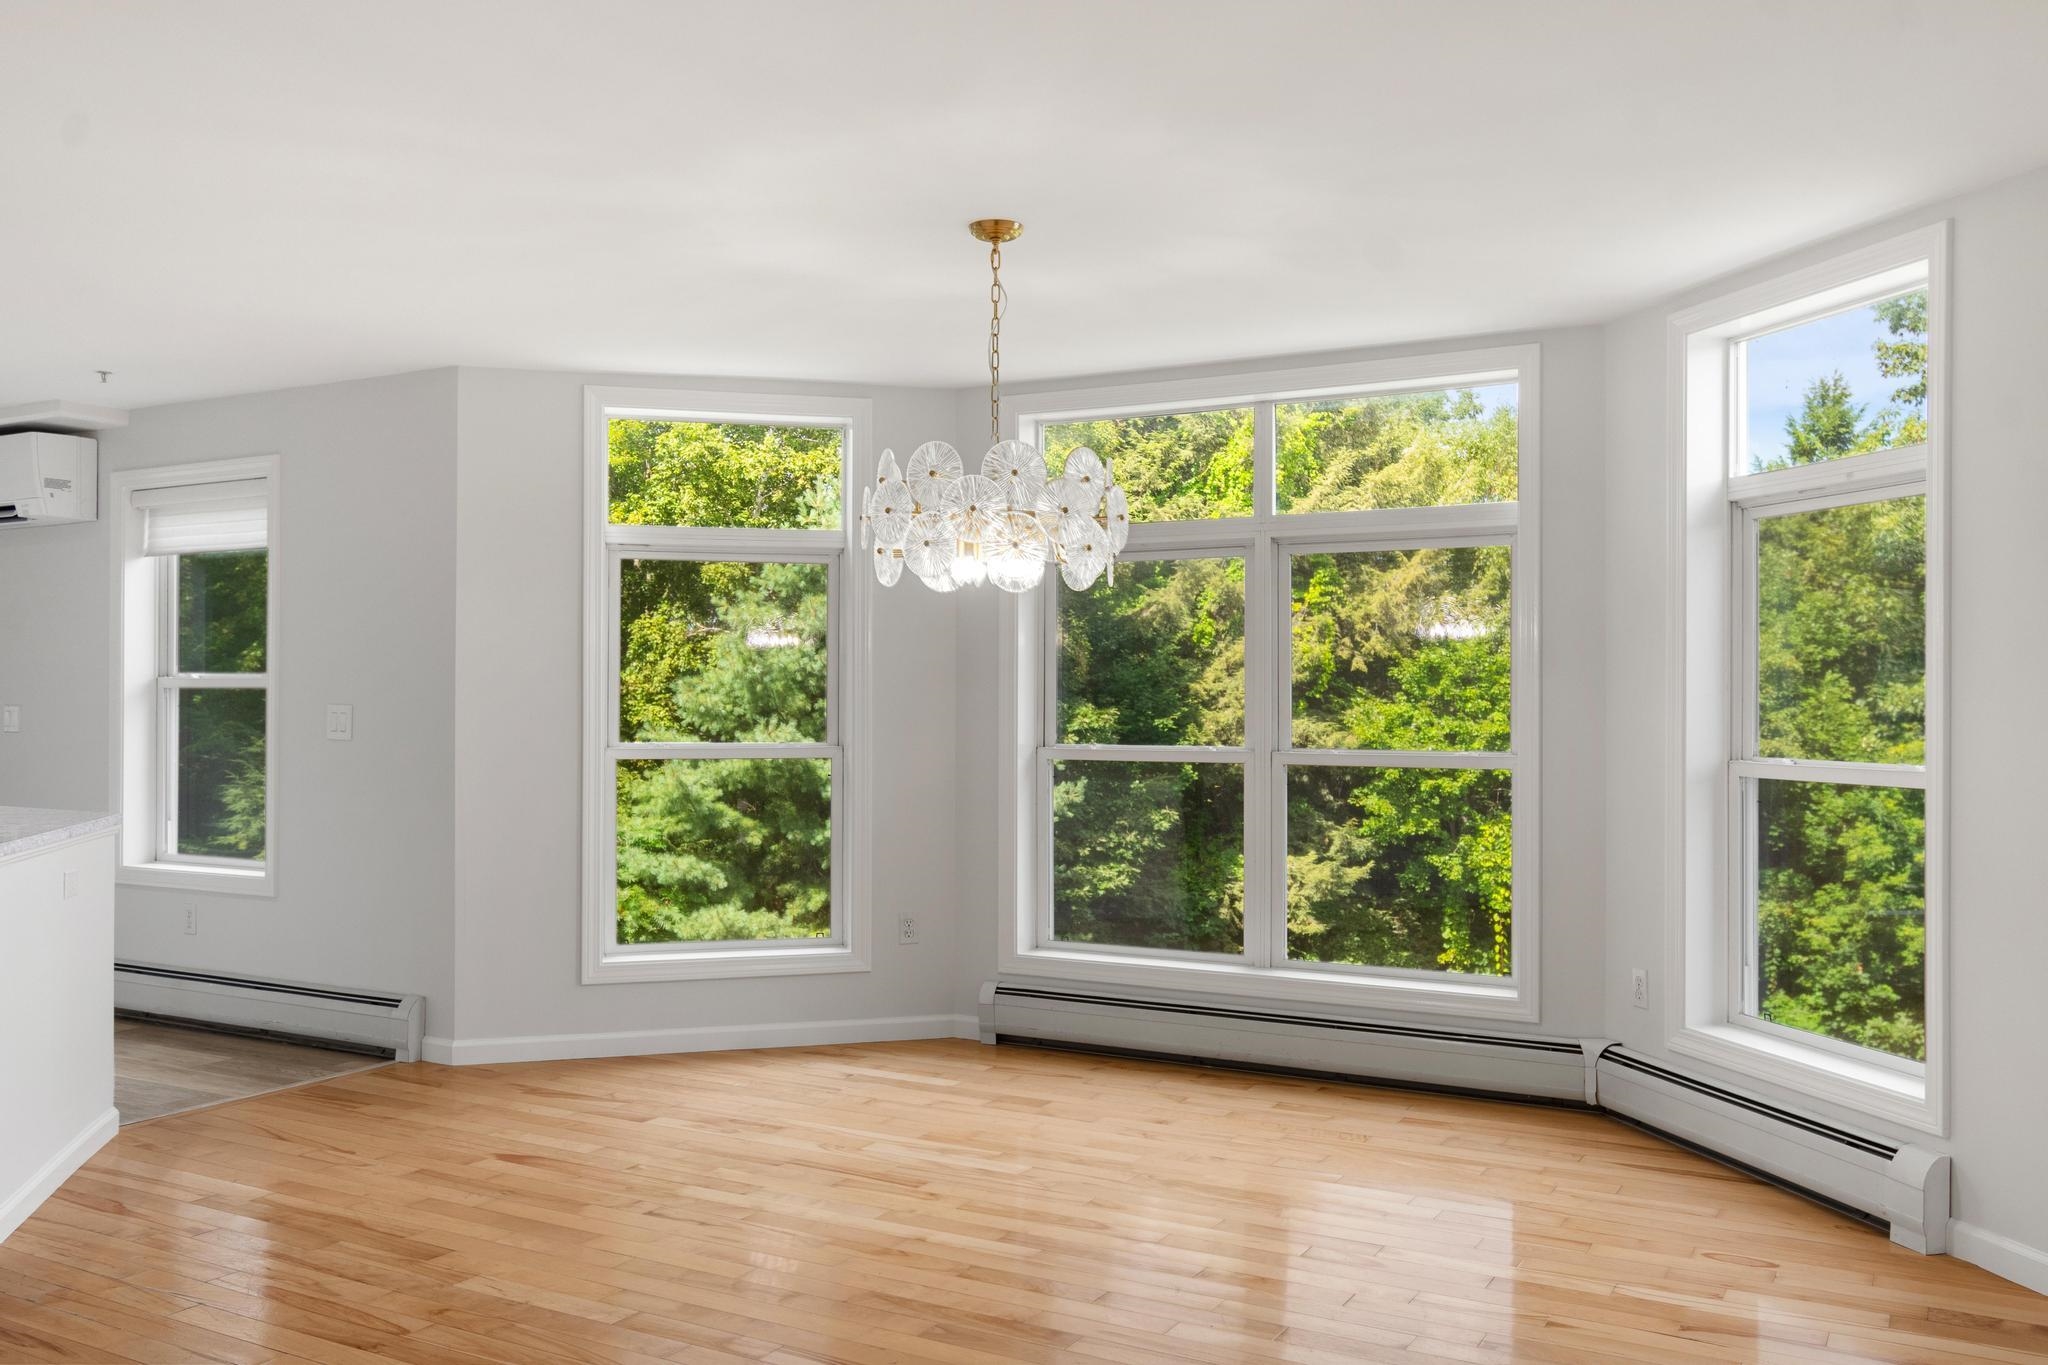
Vacant living room with hardwood floors, a chandelier, and large windows overlooking leafy trees.
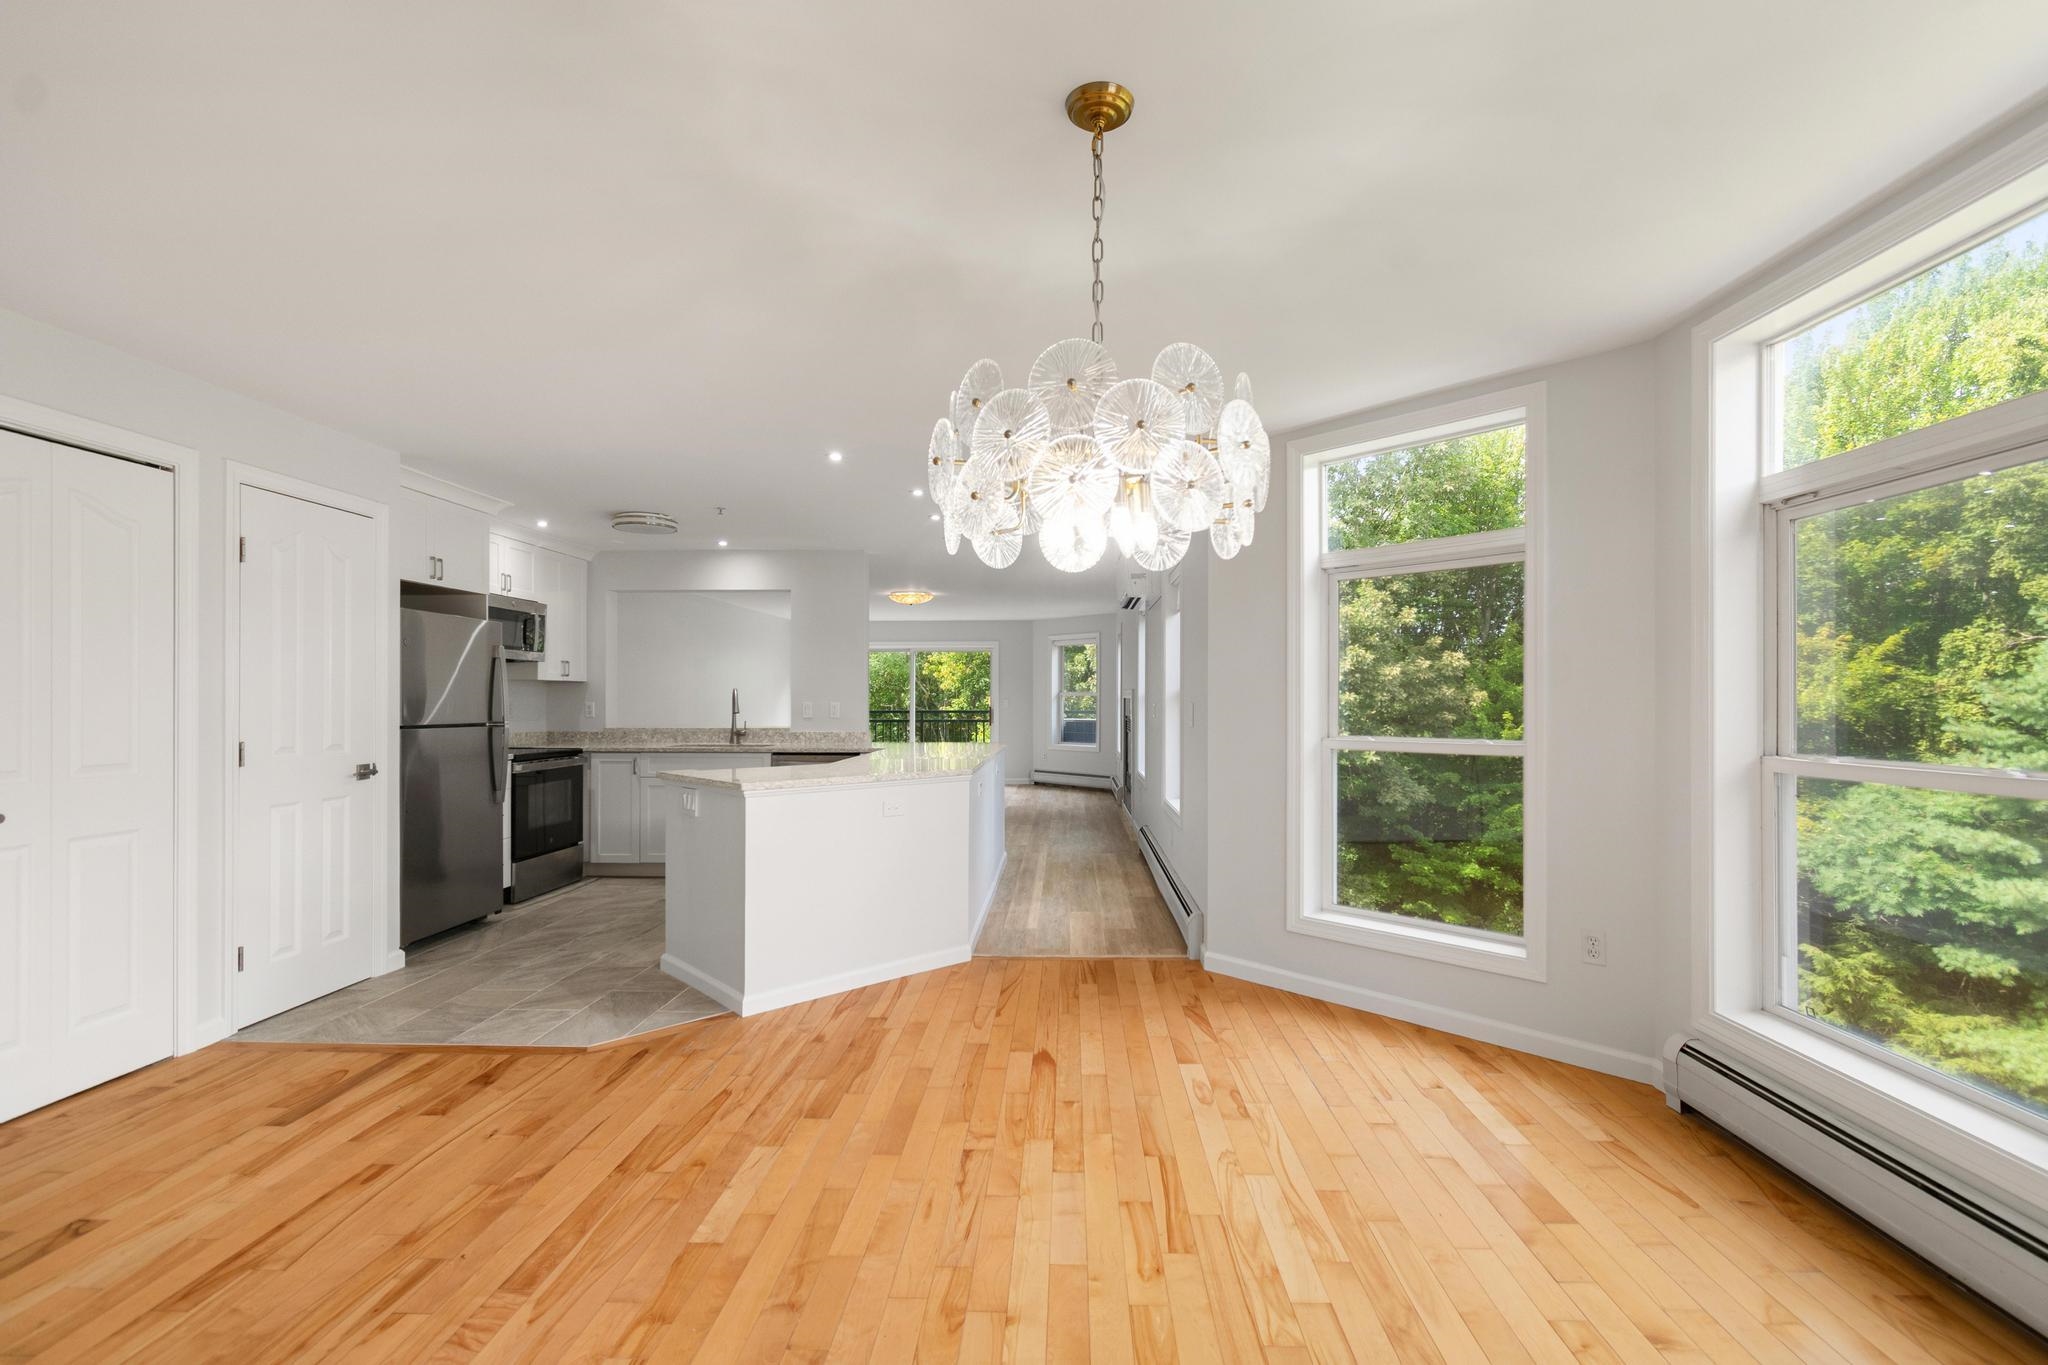
Open-plan kitchen with a white island, hardwood floors, glass chandelier, and large windows overlooking trees.
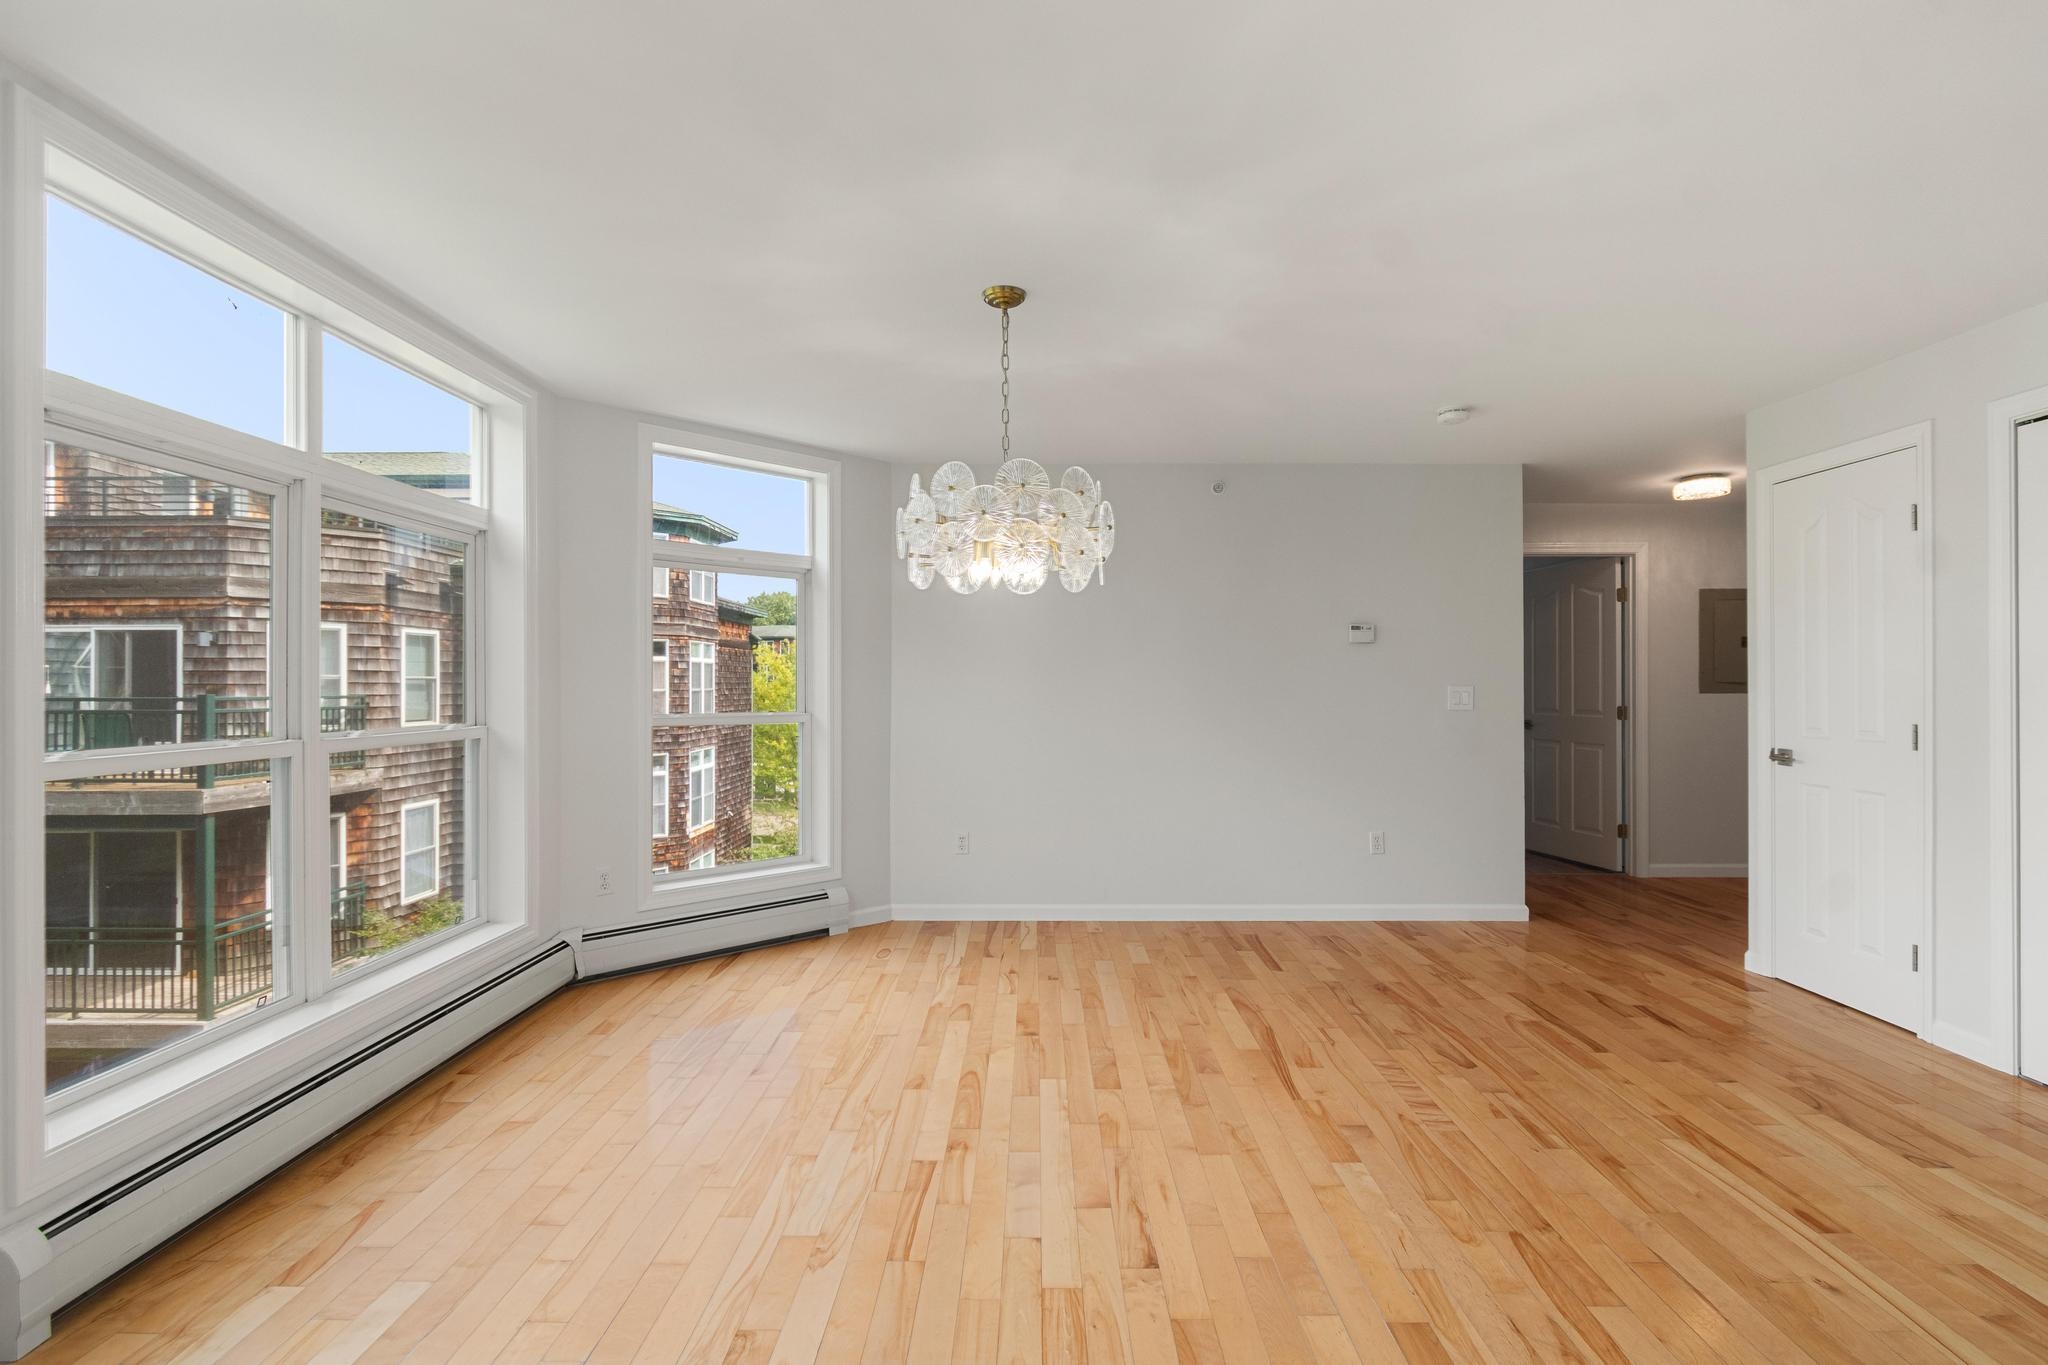
Empty apartment room with hardwood floors, large windows, and a glass chandelier.
Modern kitchen with white cabinets, stainless appliances, gray stone counters, and a large peninsula.
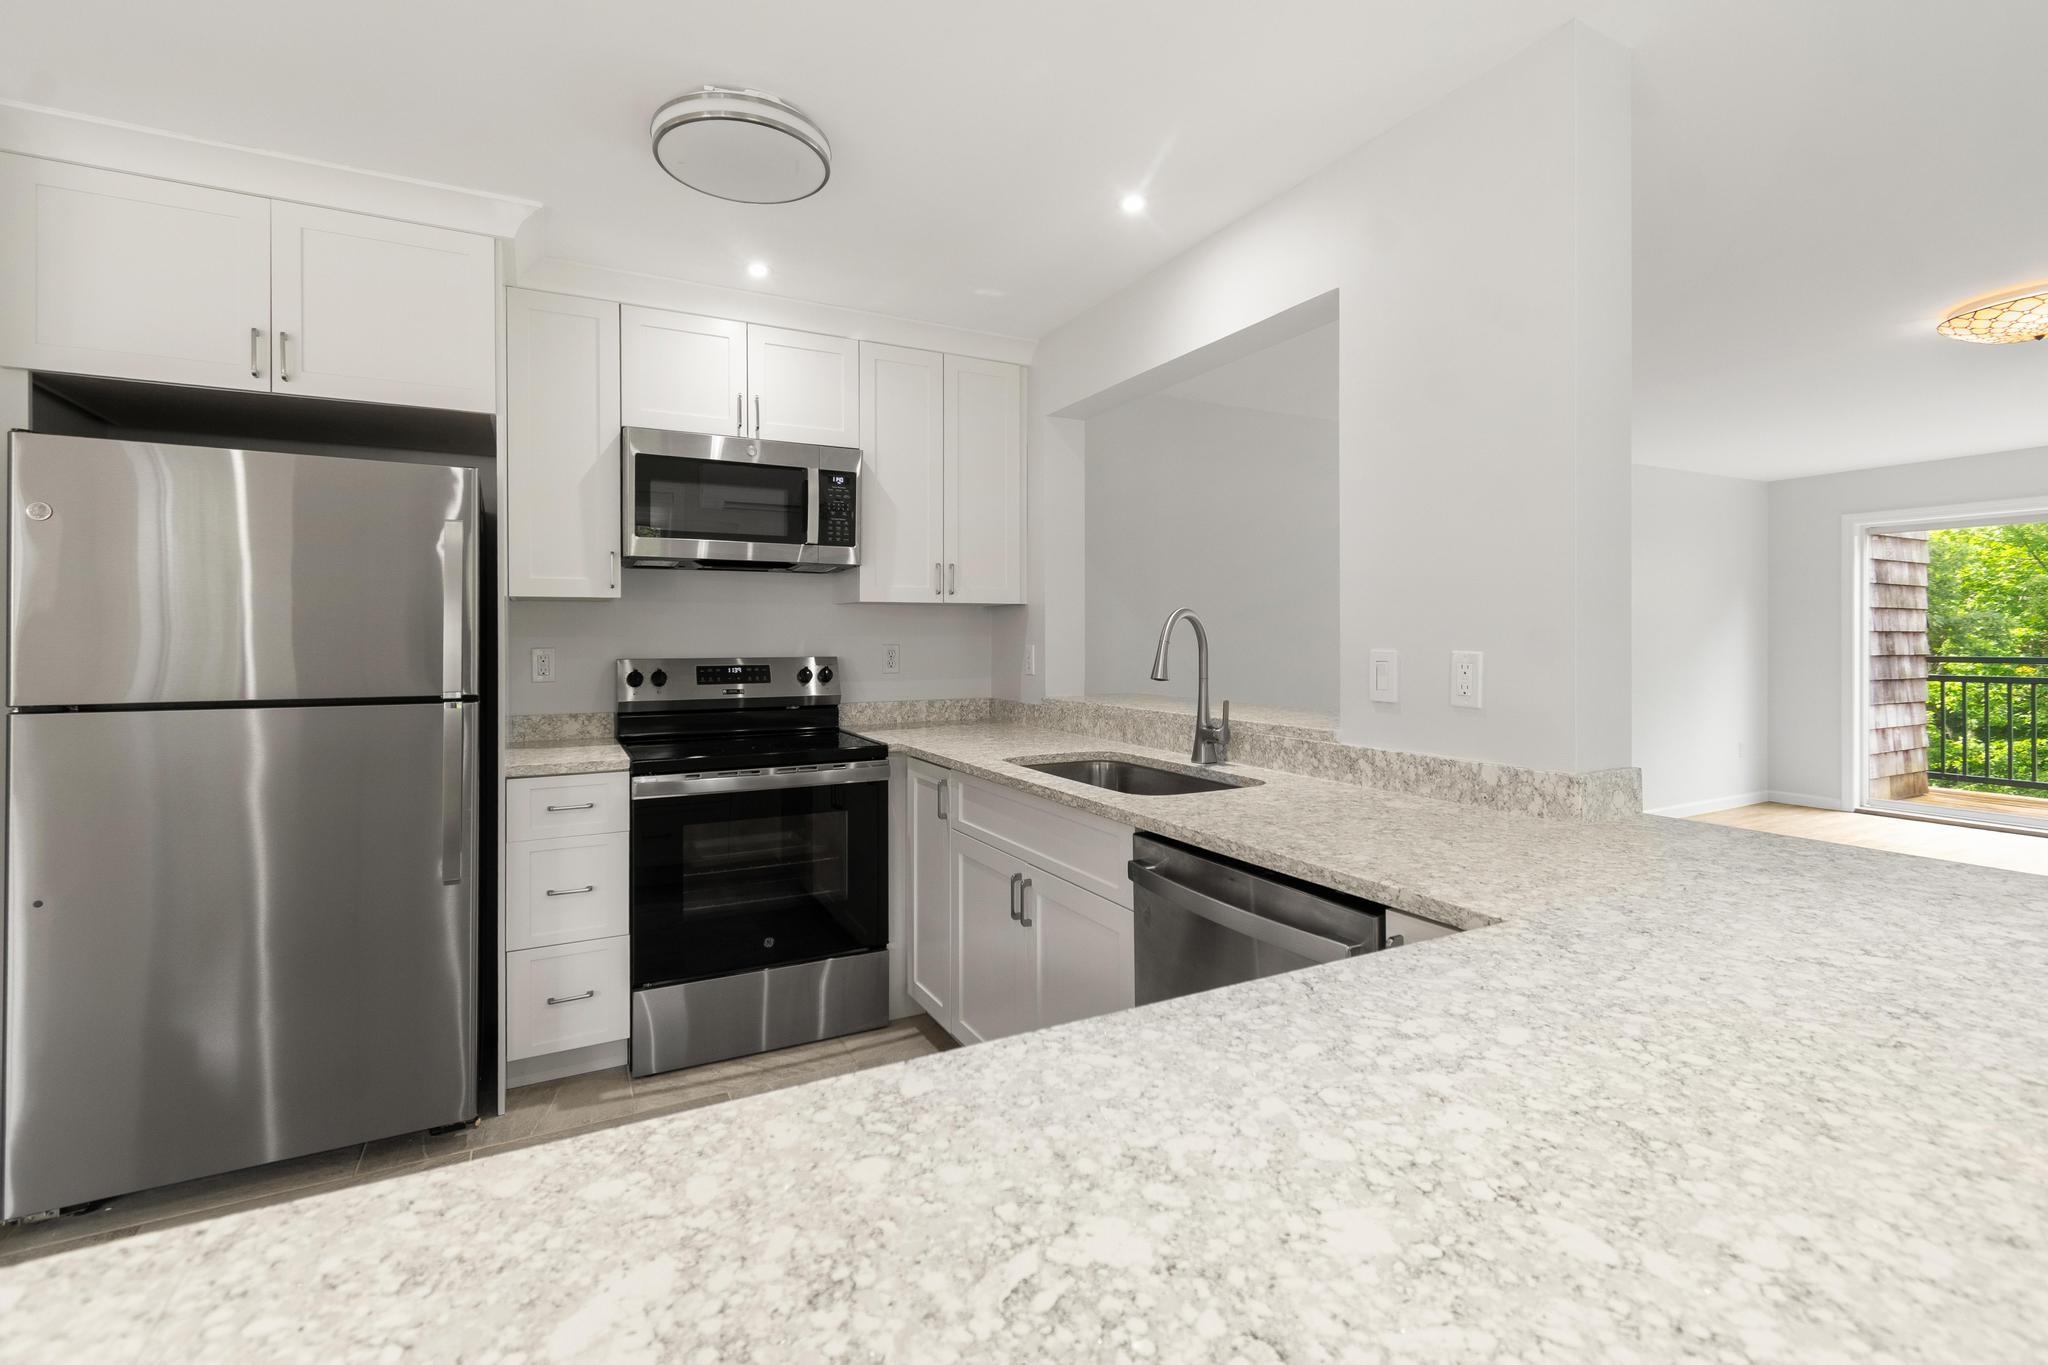
Modern kitchen with white cabinets, stainless steel appliances, pale stone counters, and a balcony door.
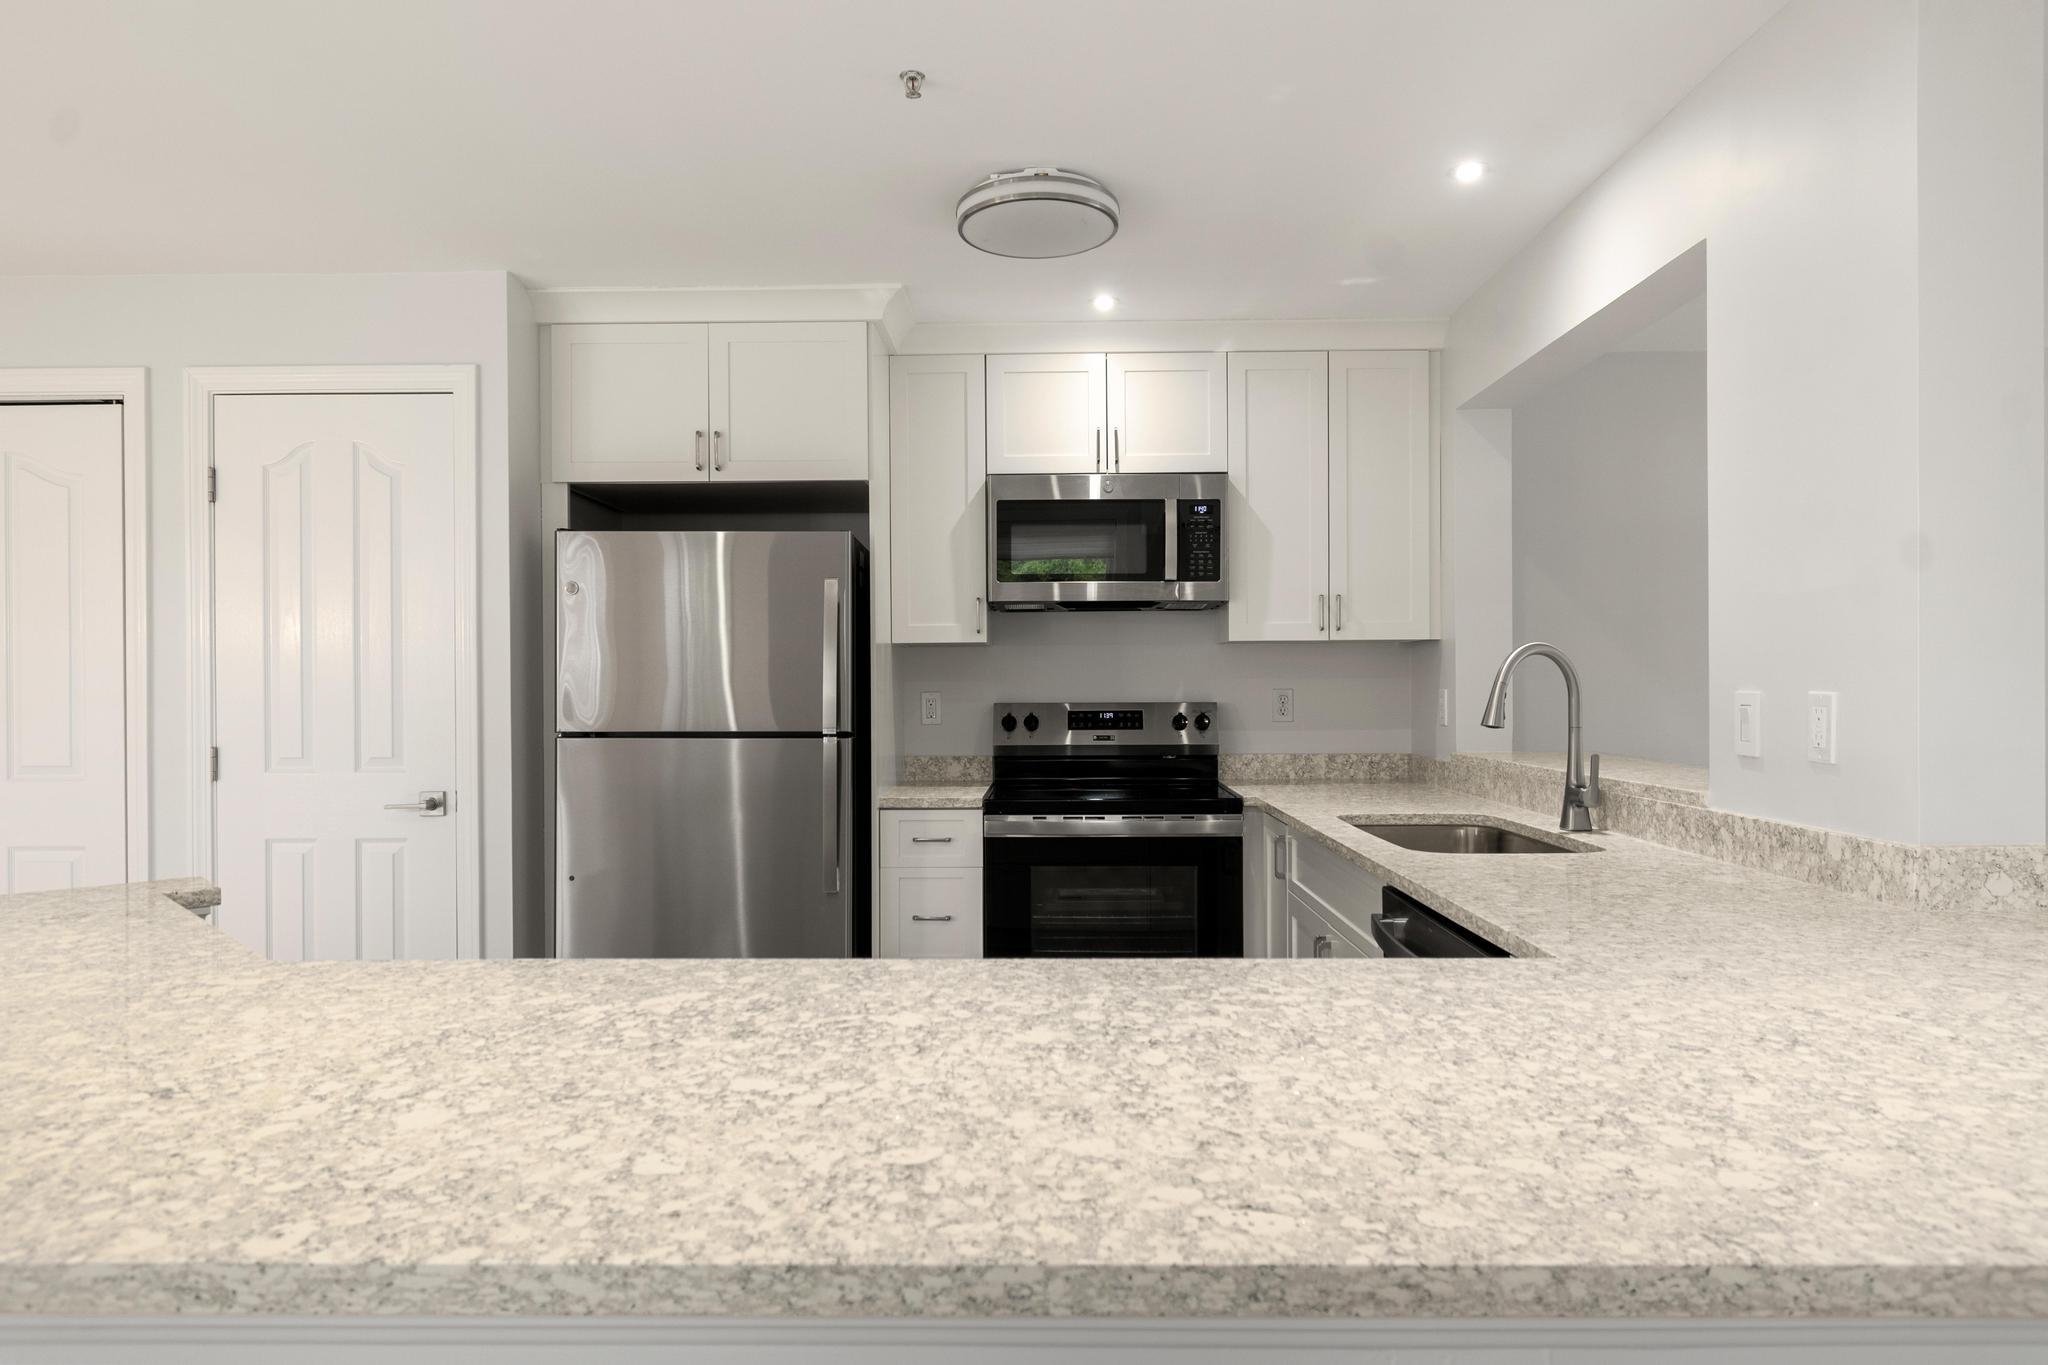
Vacant kitchen with white cabinets, stainless steel appliances, and a broad stone countertop.
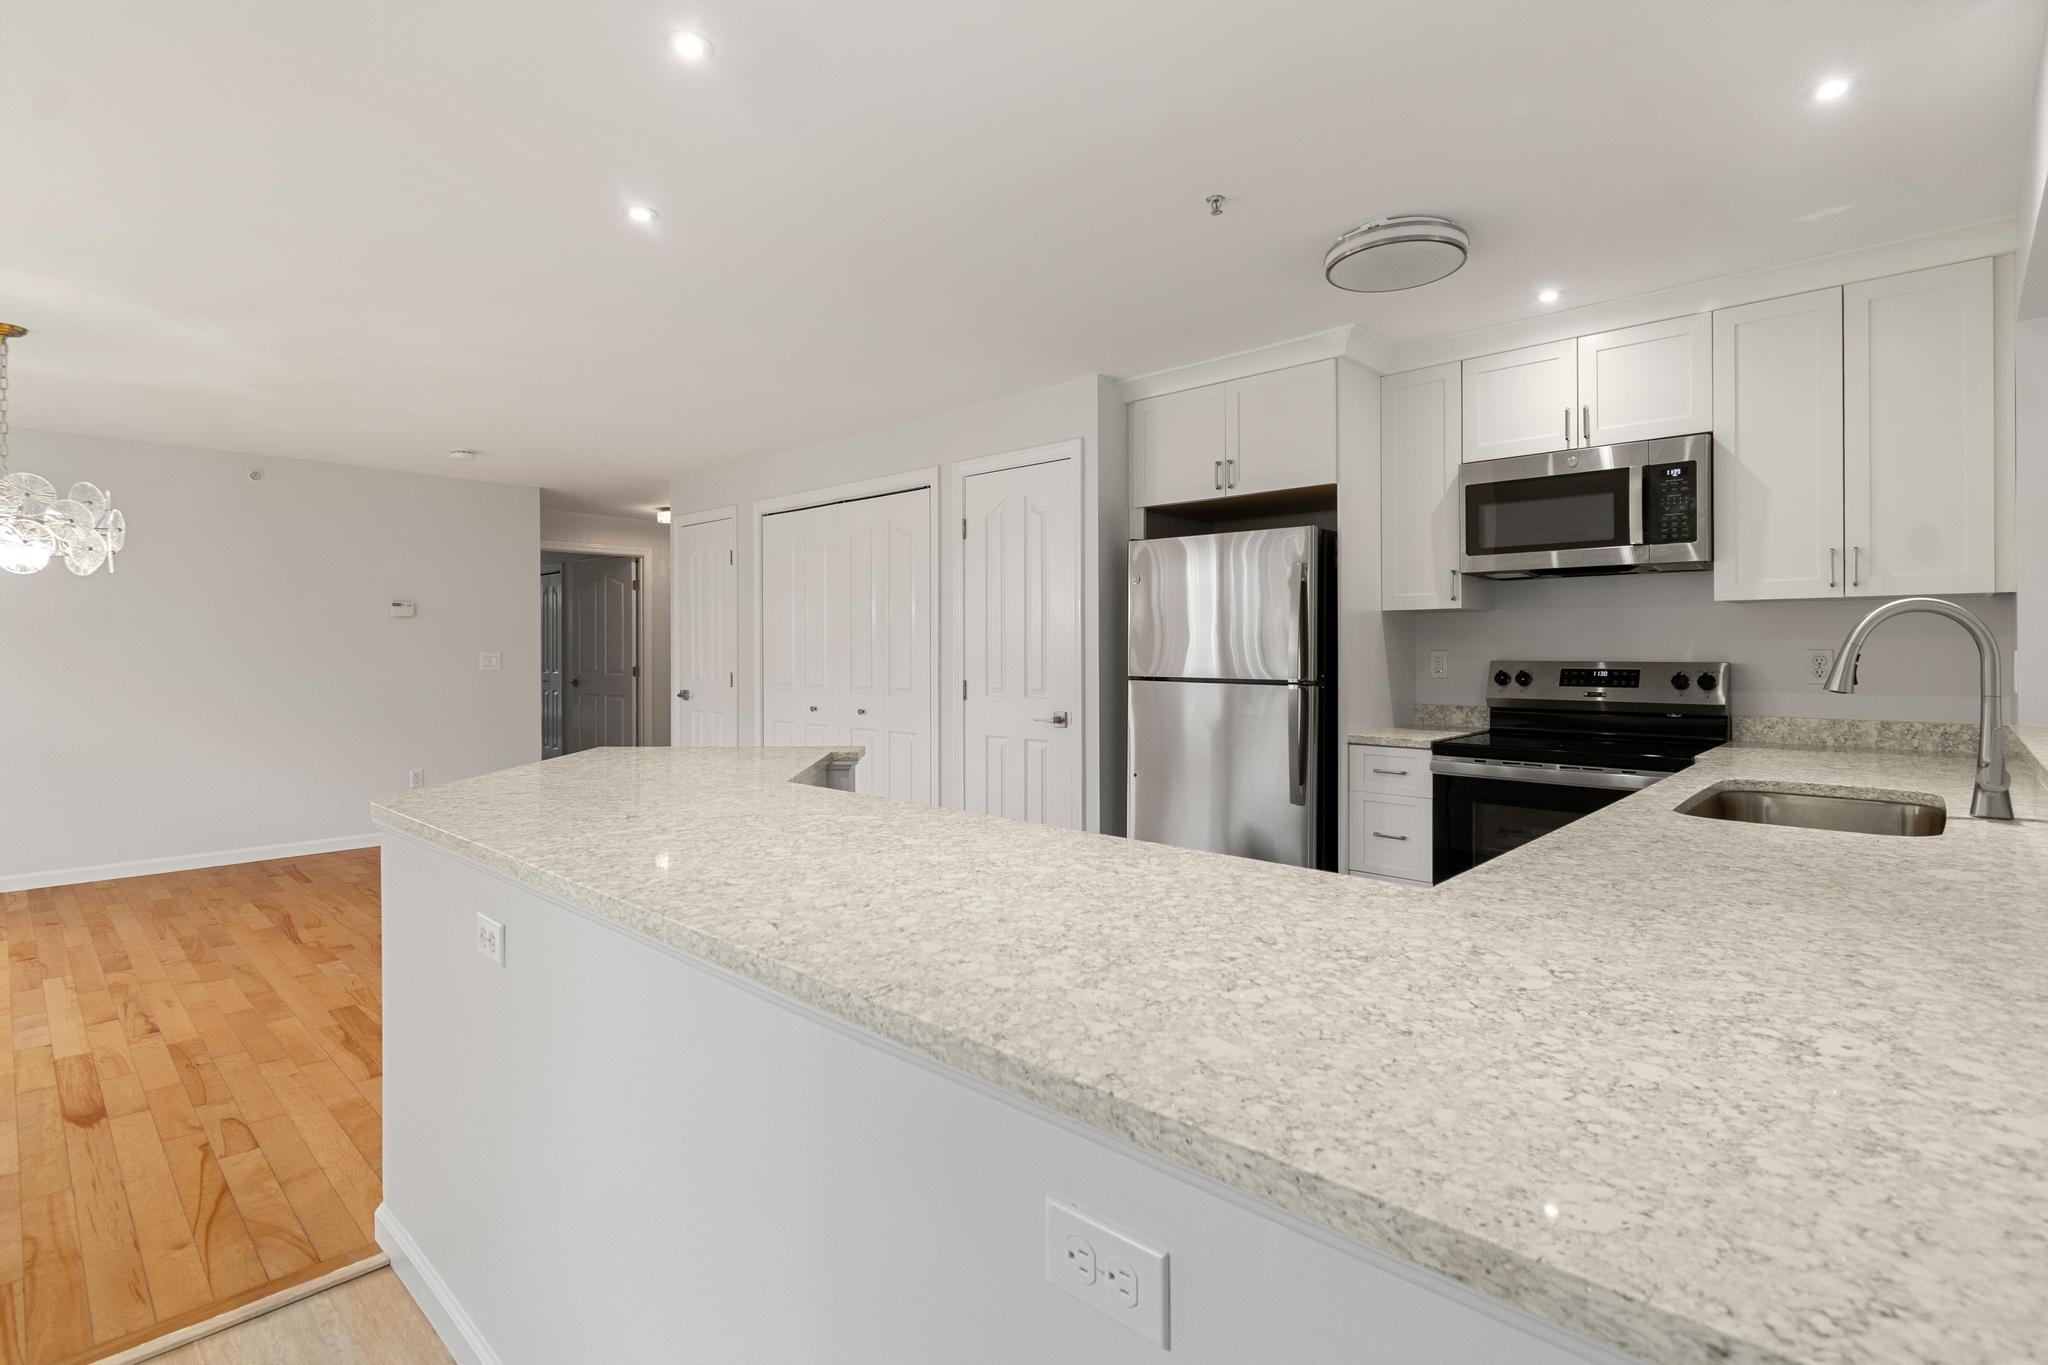
Kitchen with white cabinets, stainless steel appliances, and a large stone island with sink.
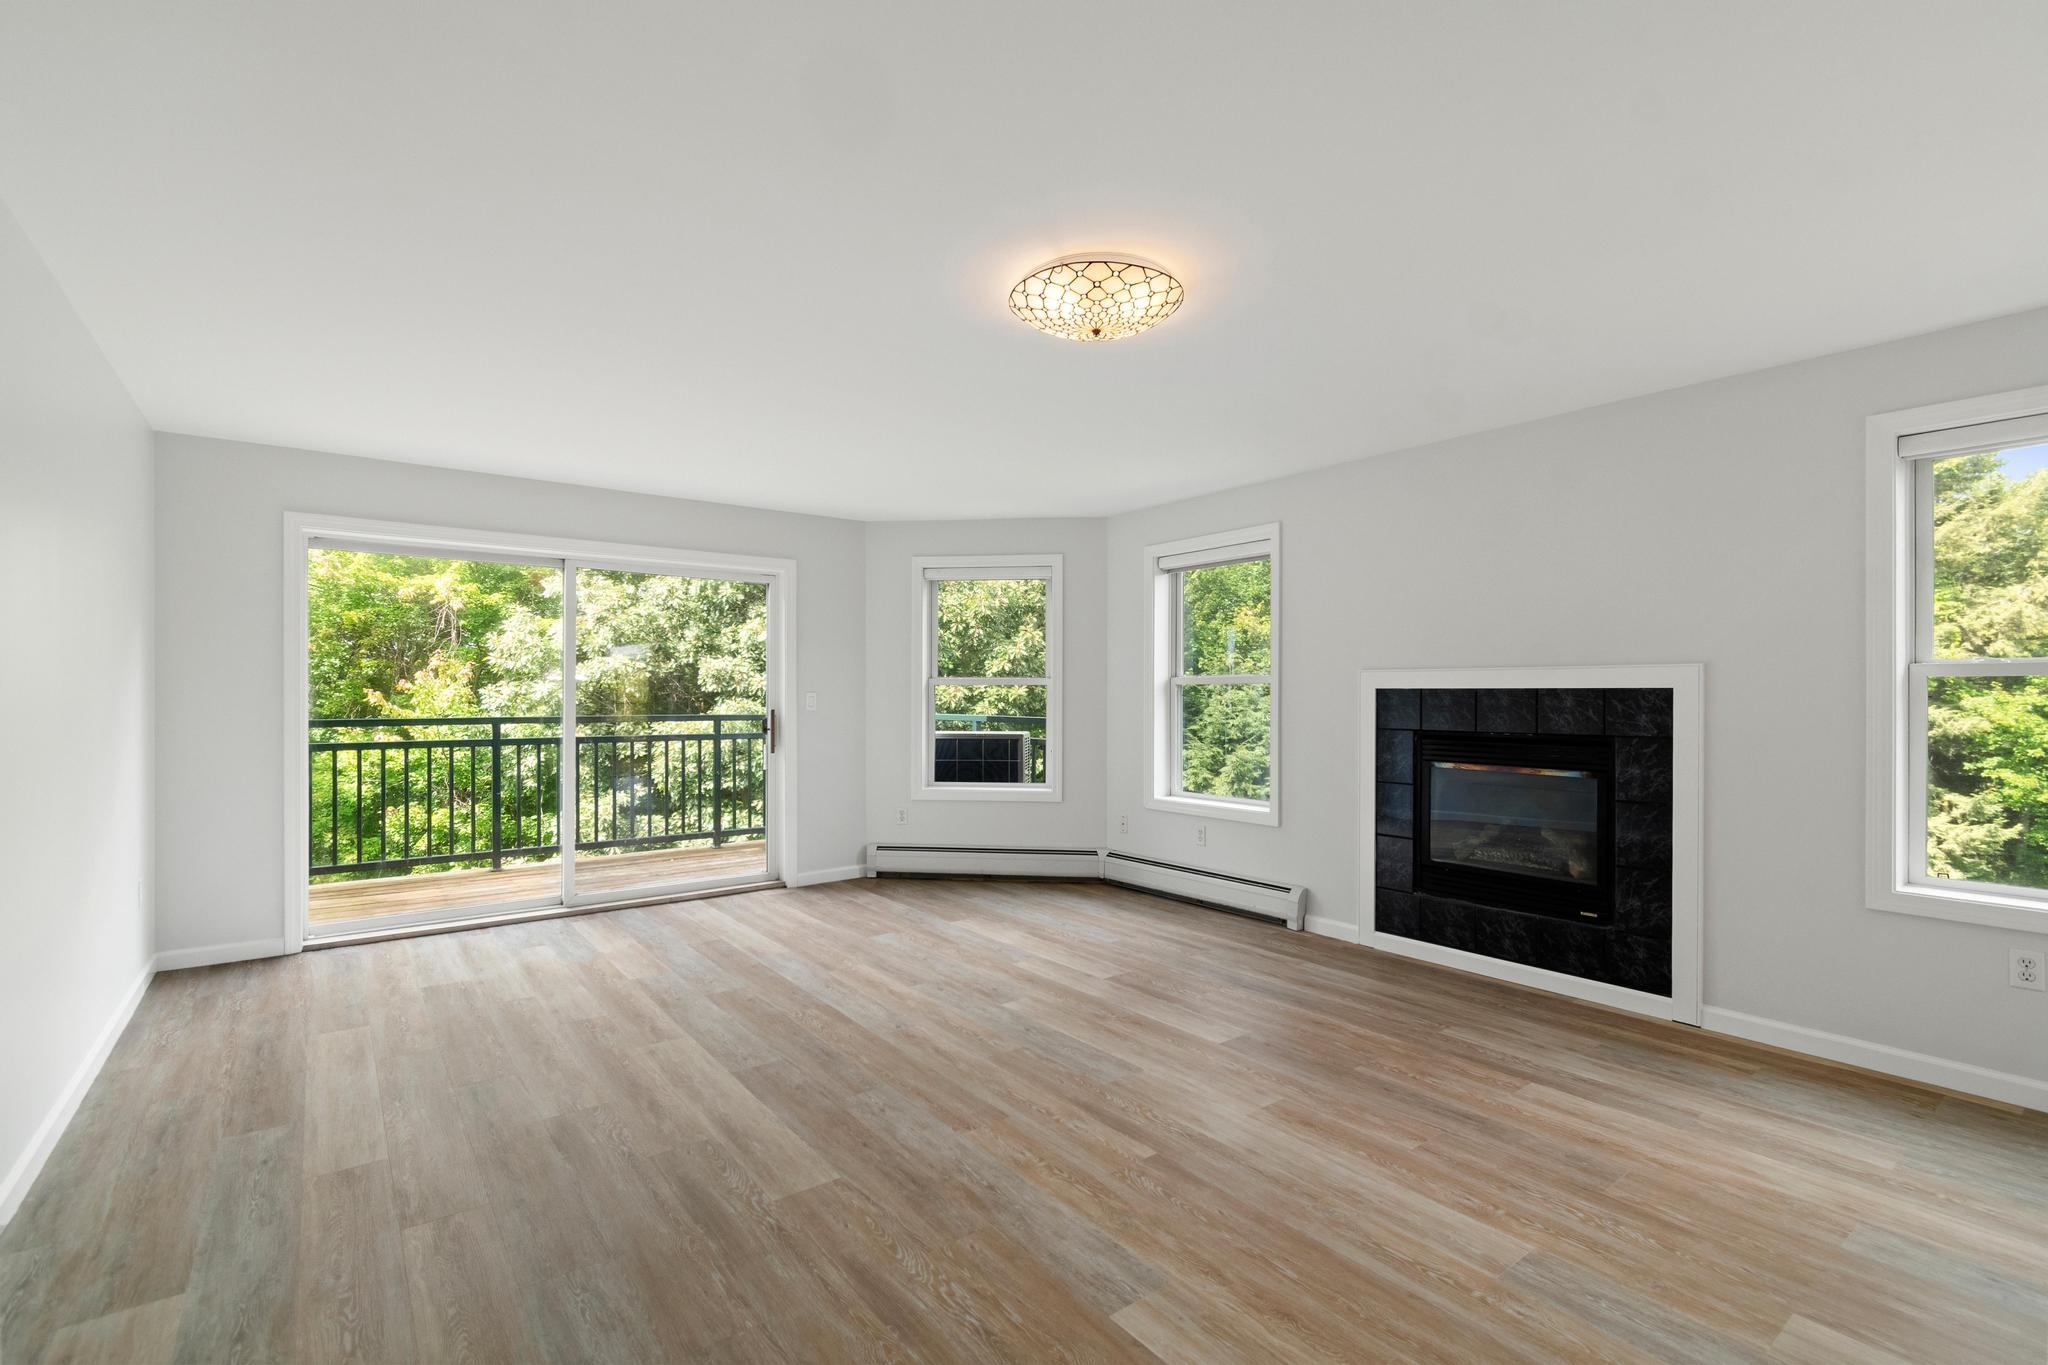
Empty living room with a black-tiled fireplace and sliding glass doors opening to a tree-lined balcony.
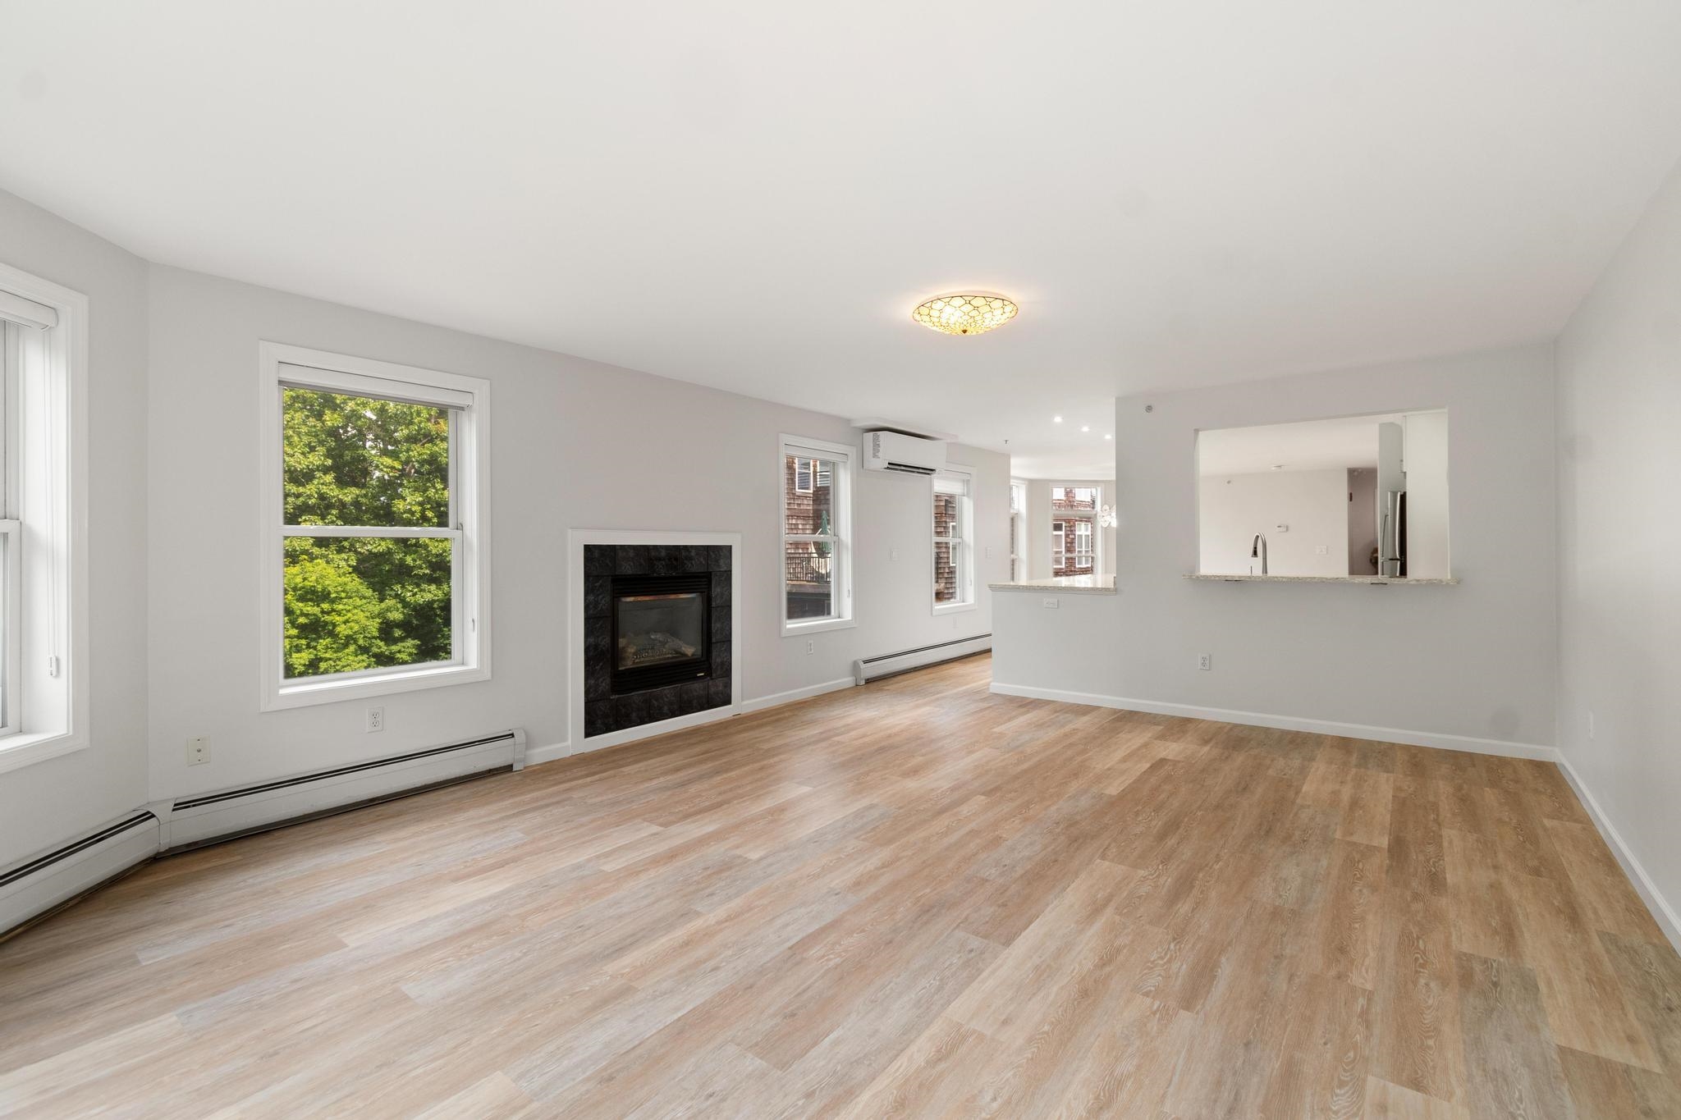
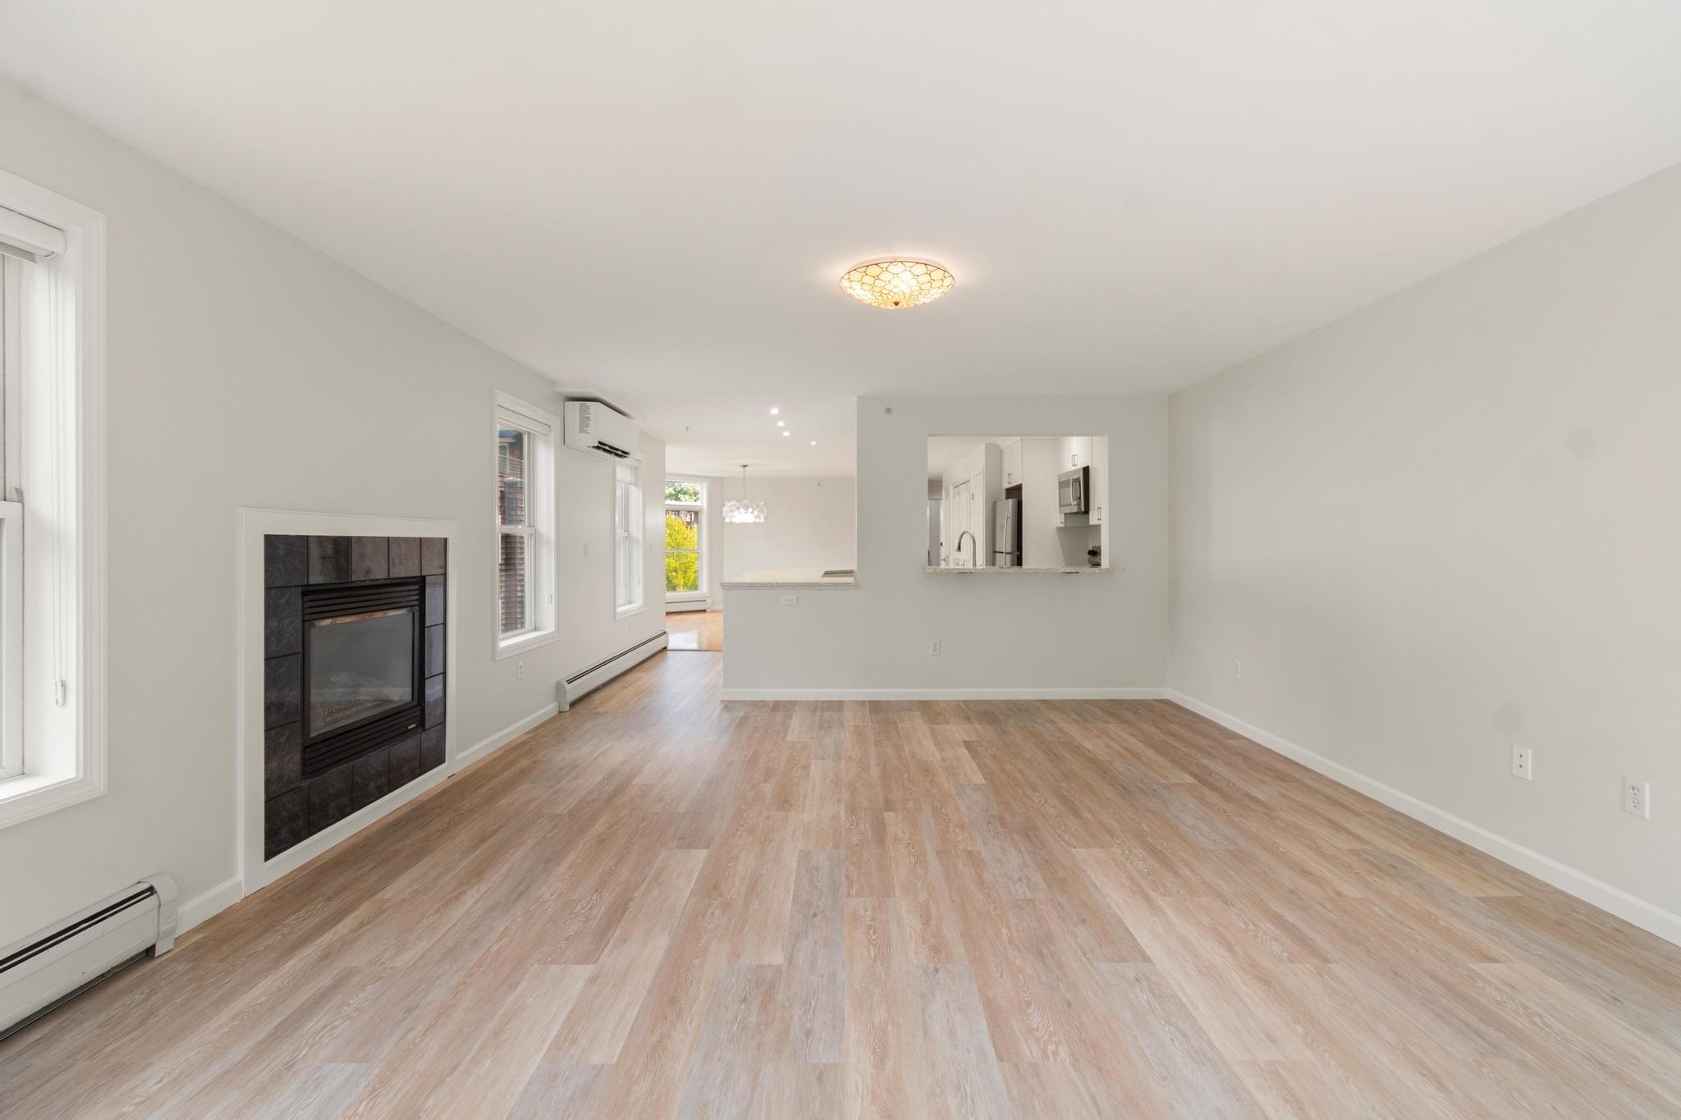
Empty living room with light wood floors, a dark tiled fireplace, and an opening to the kitchen.
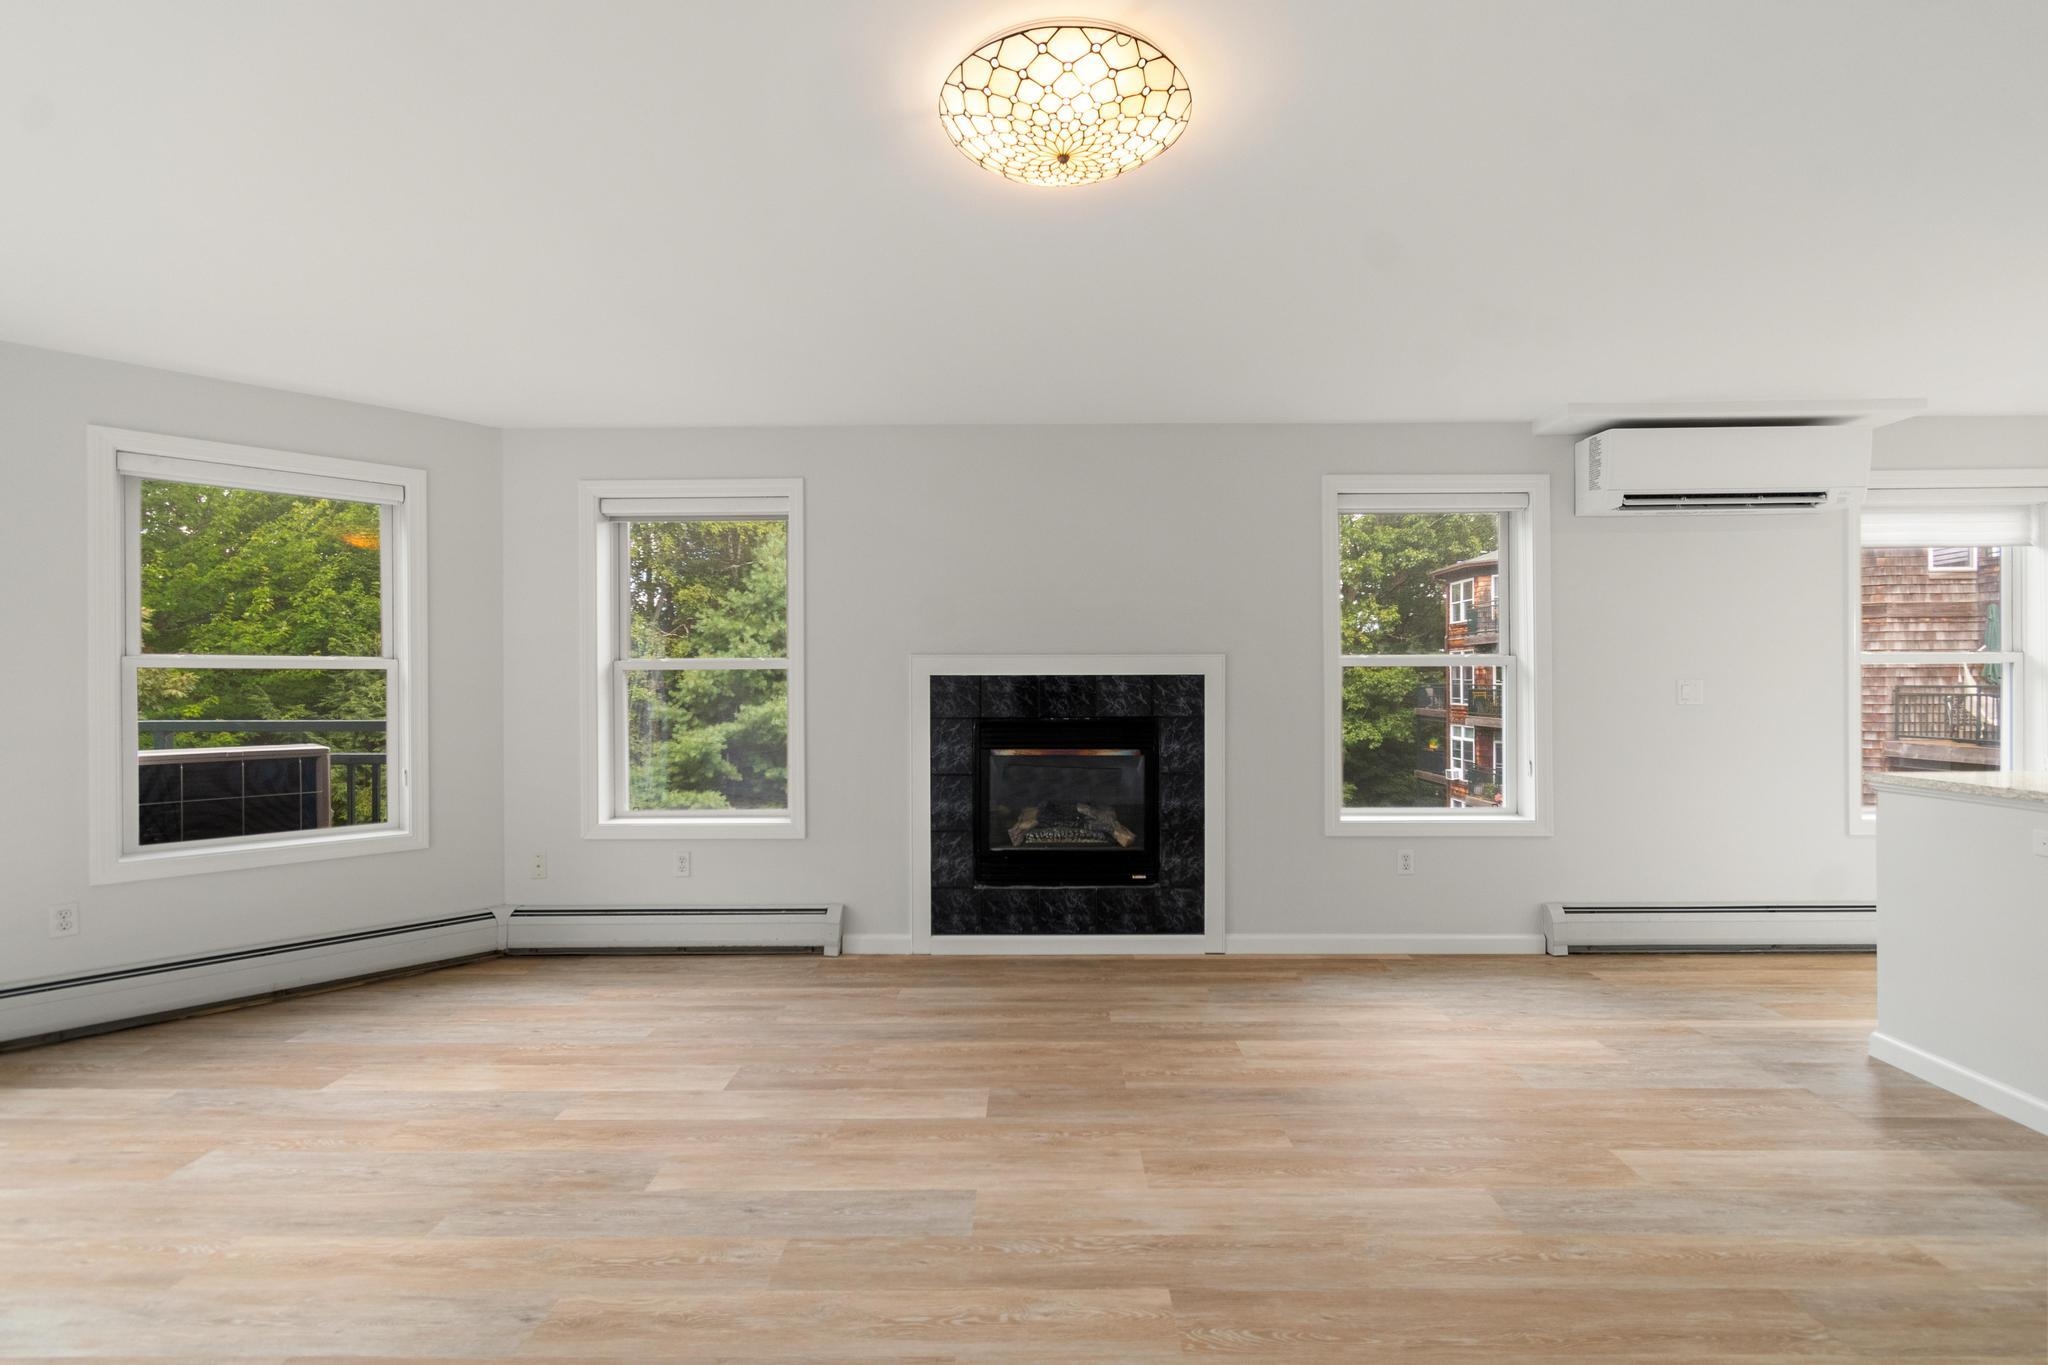
Empty living room with a black fireplace, light wood flooring, and windows overlooking trees.
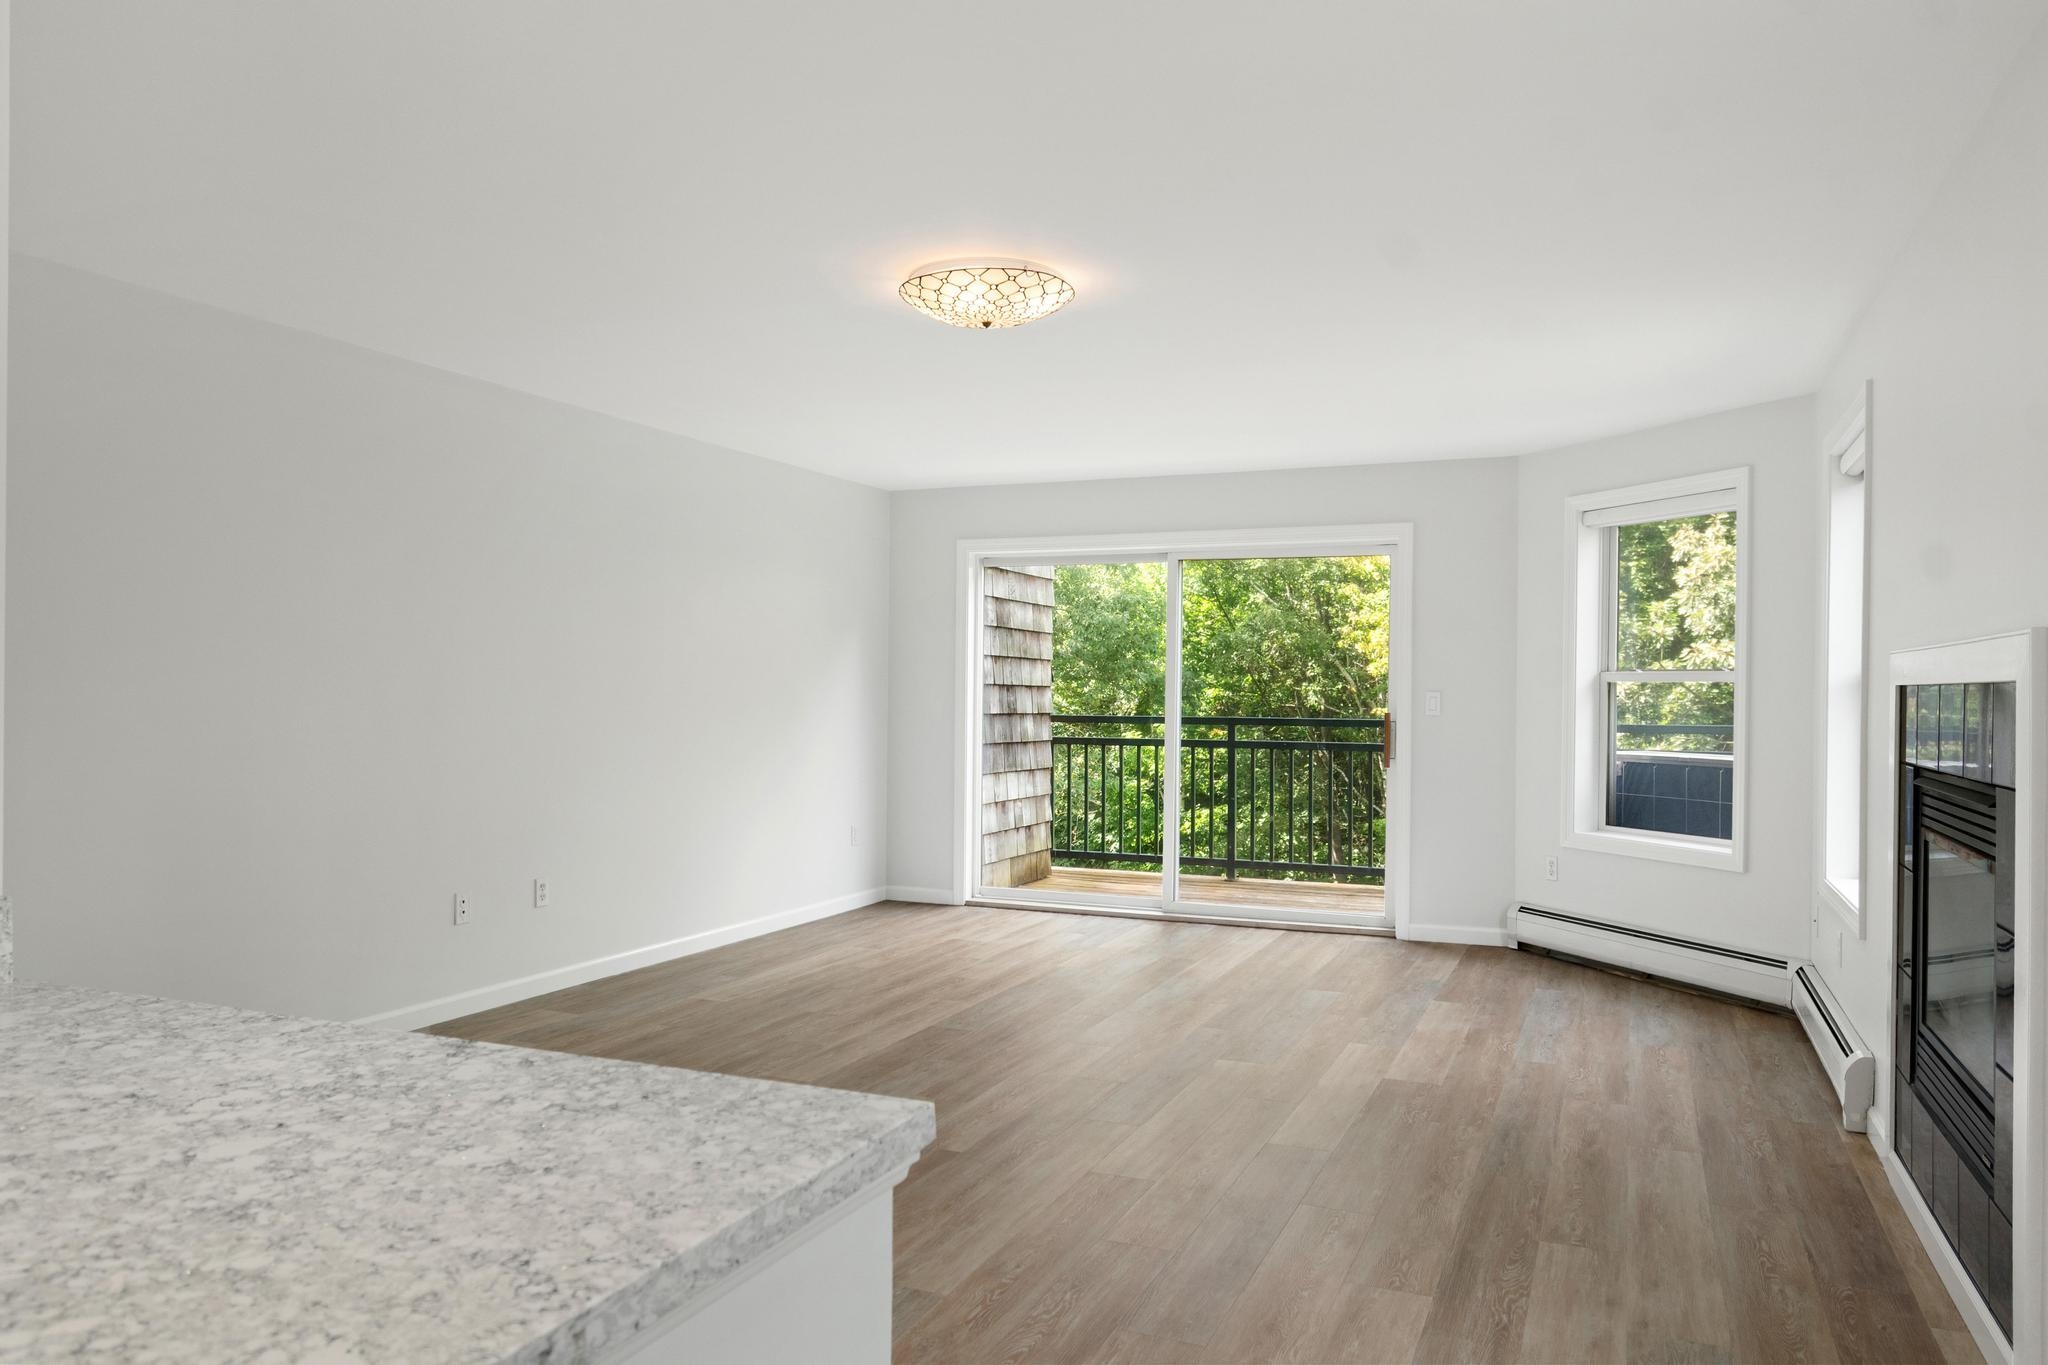
Unfurnished living room with a fireplace, balcony access, and leafy trees outside.
Unfurnished living room with a dark tiled fireplace, wood-look floors, and a kitchen pass-through.
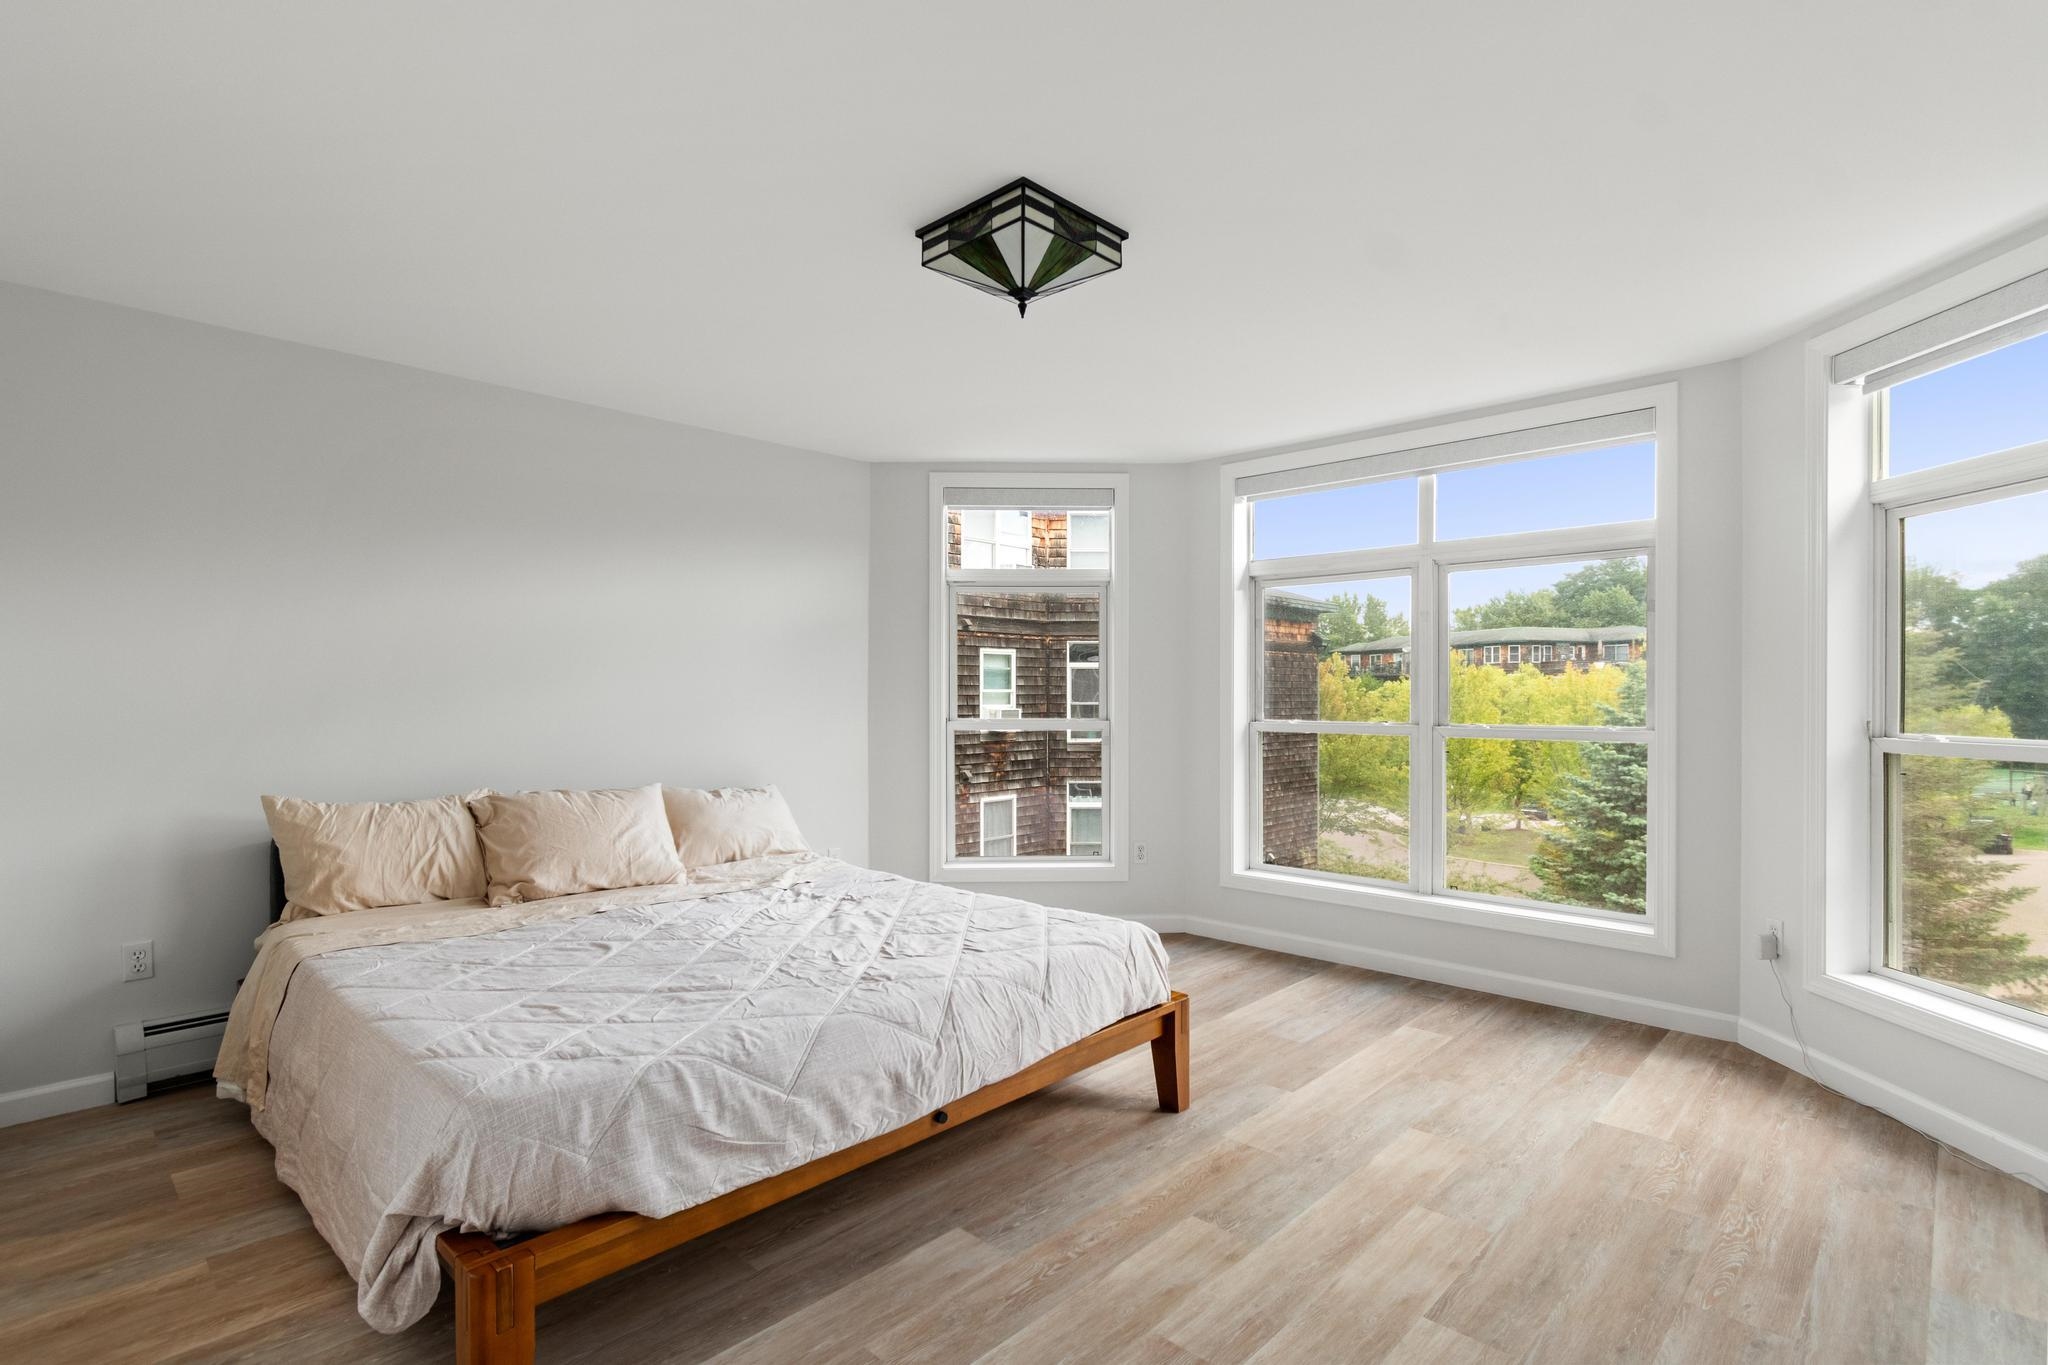
Bedroom with a low wooden bed and large windows overlooking leafy trees.
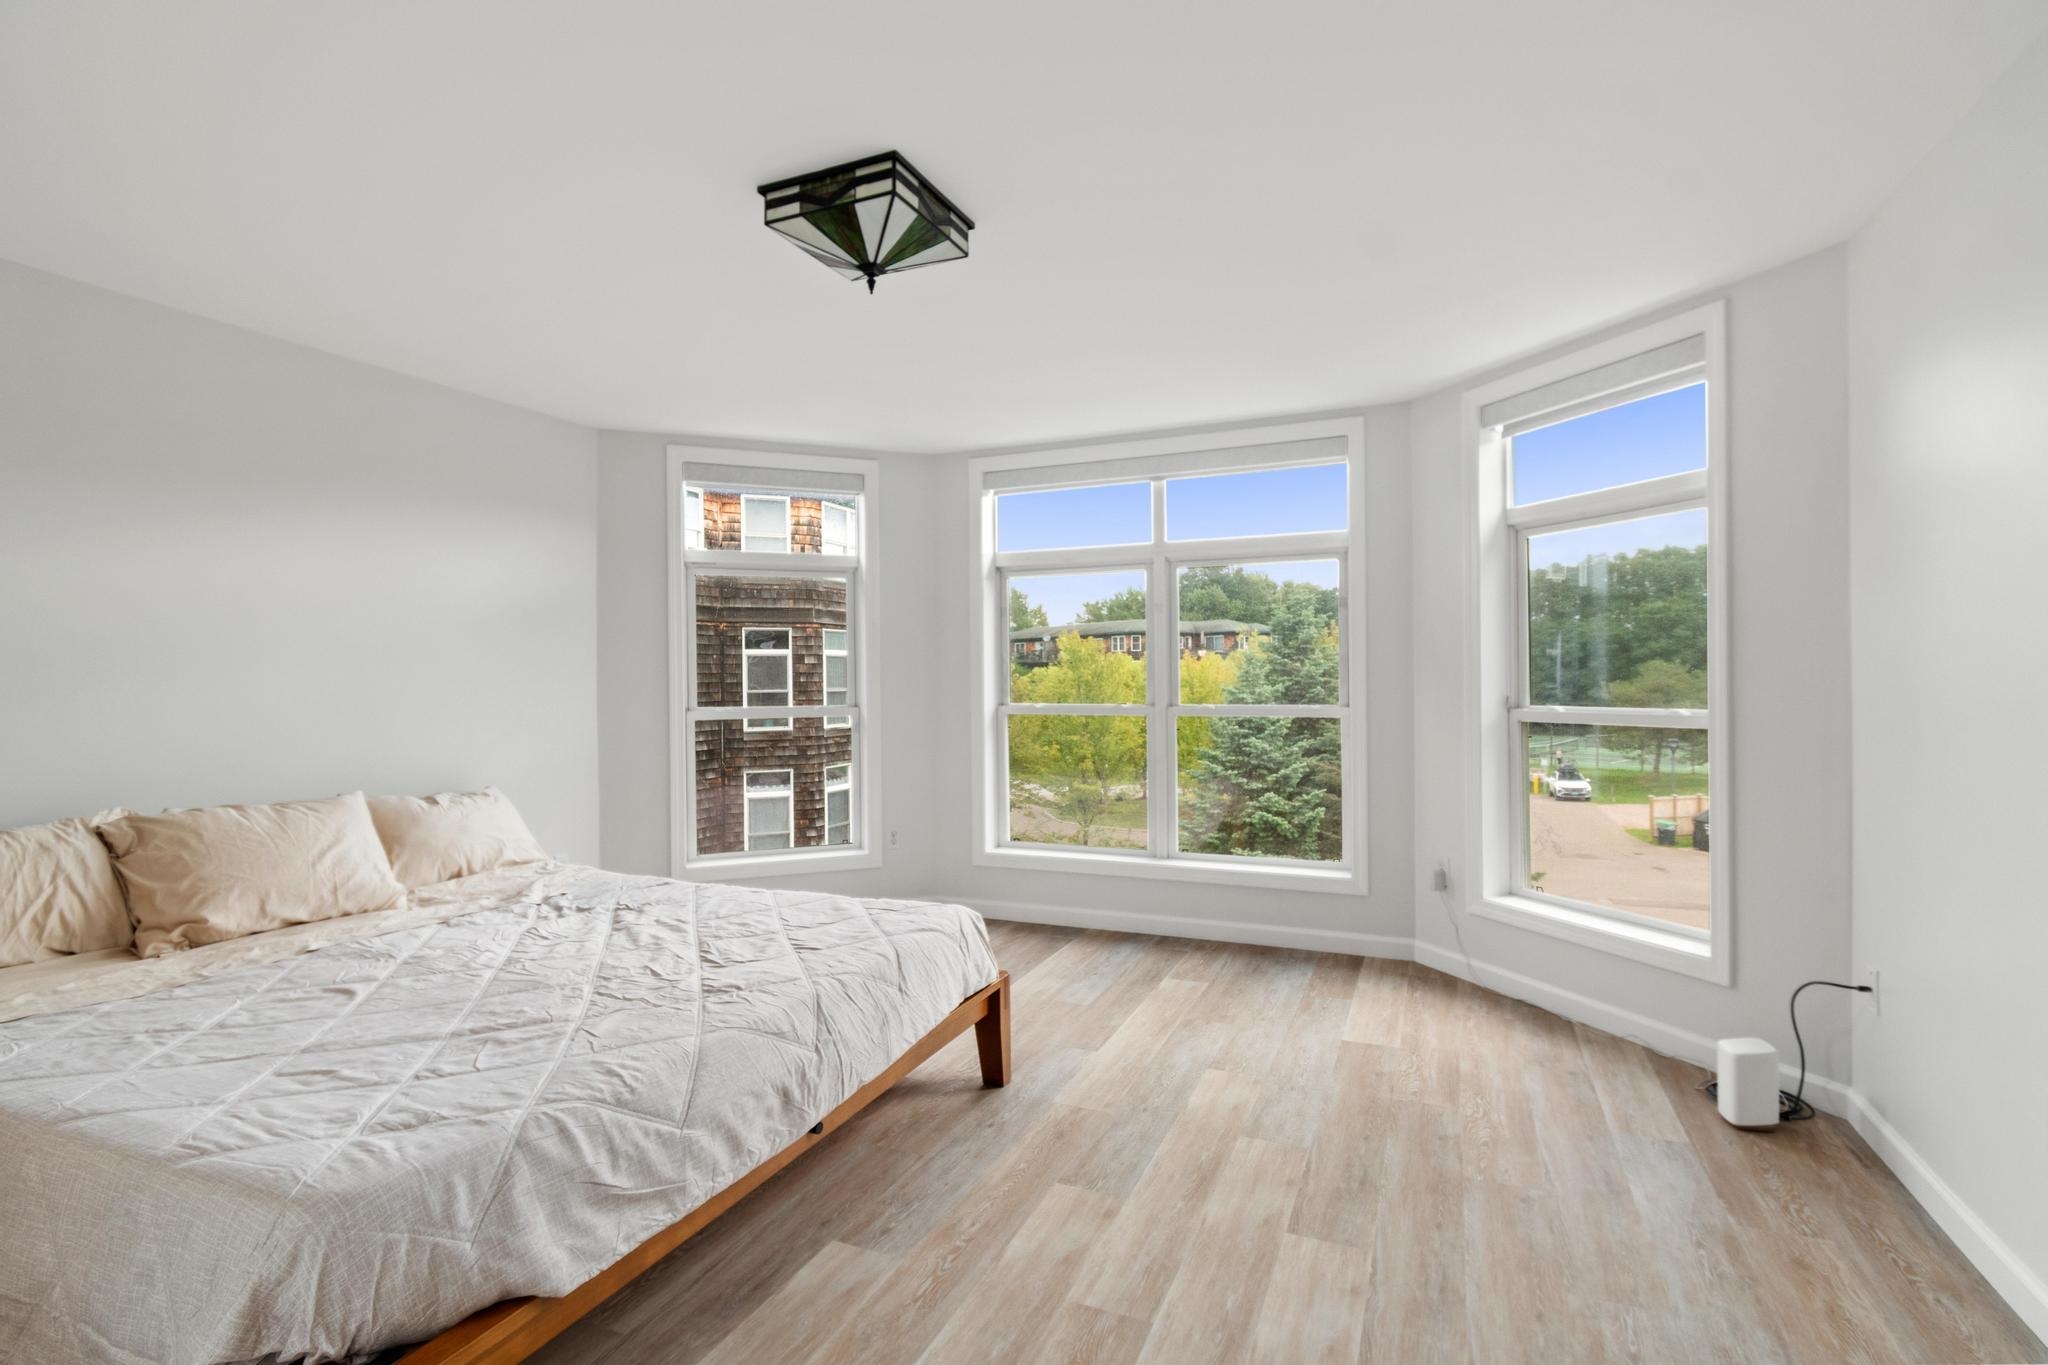
Bright bedroom with a low wooden bed and large windows overlooking trees and neighboring homes.
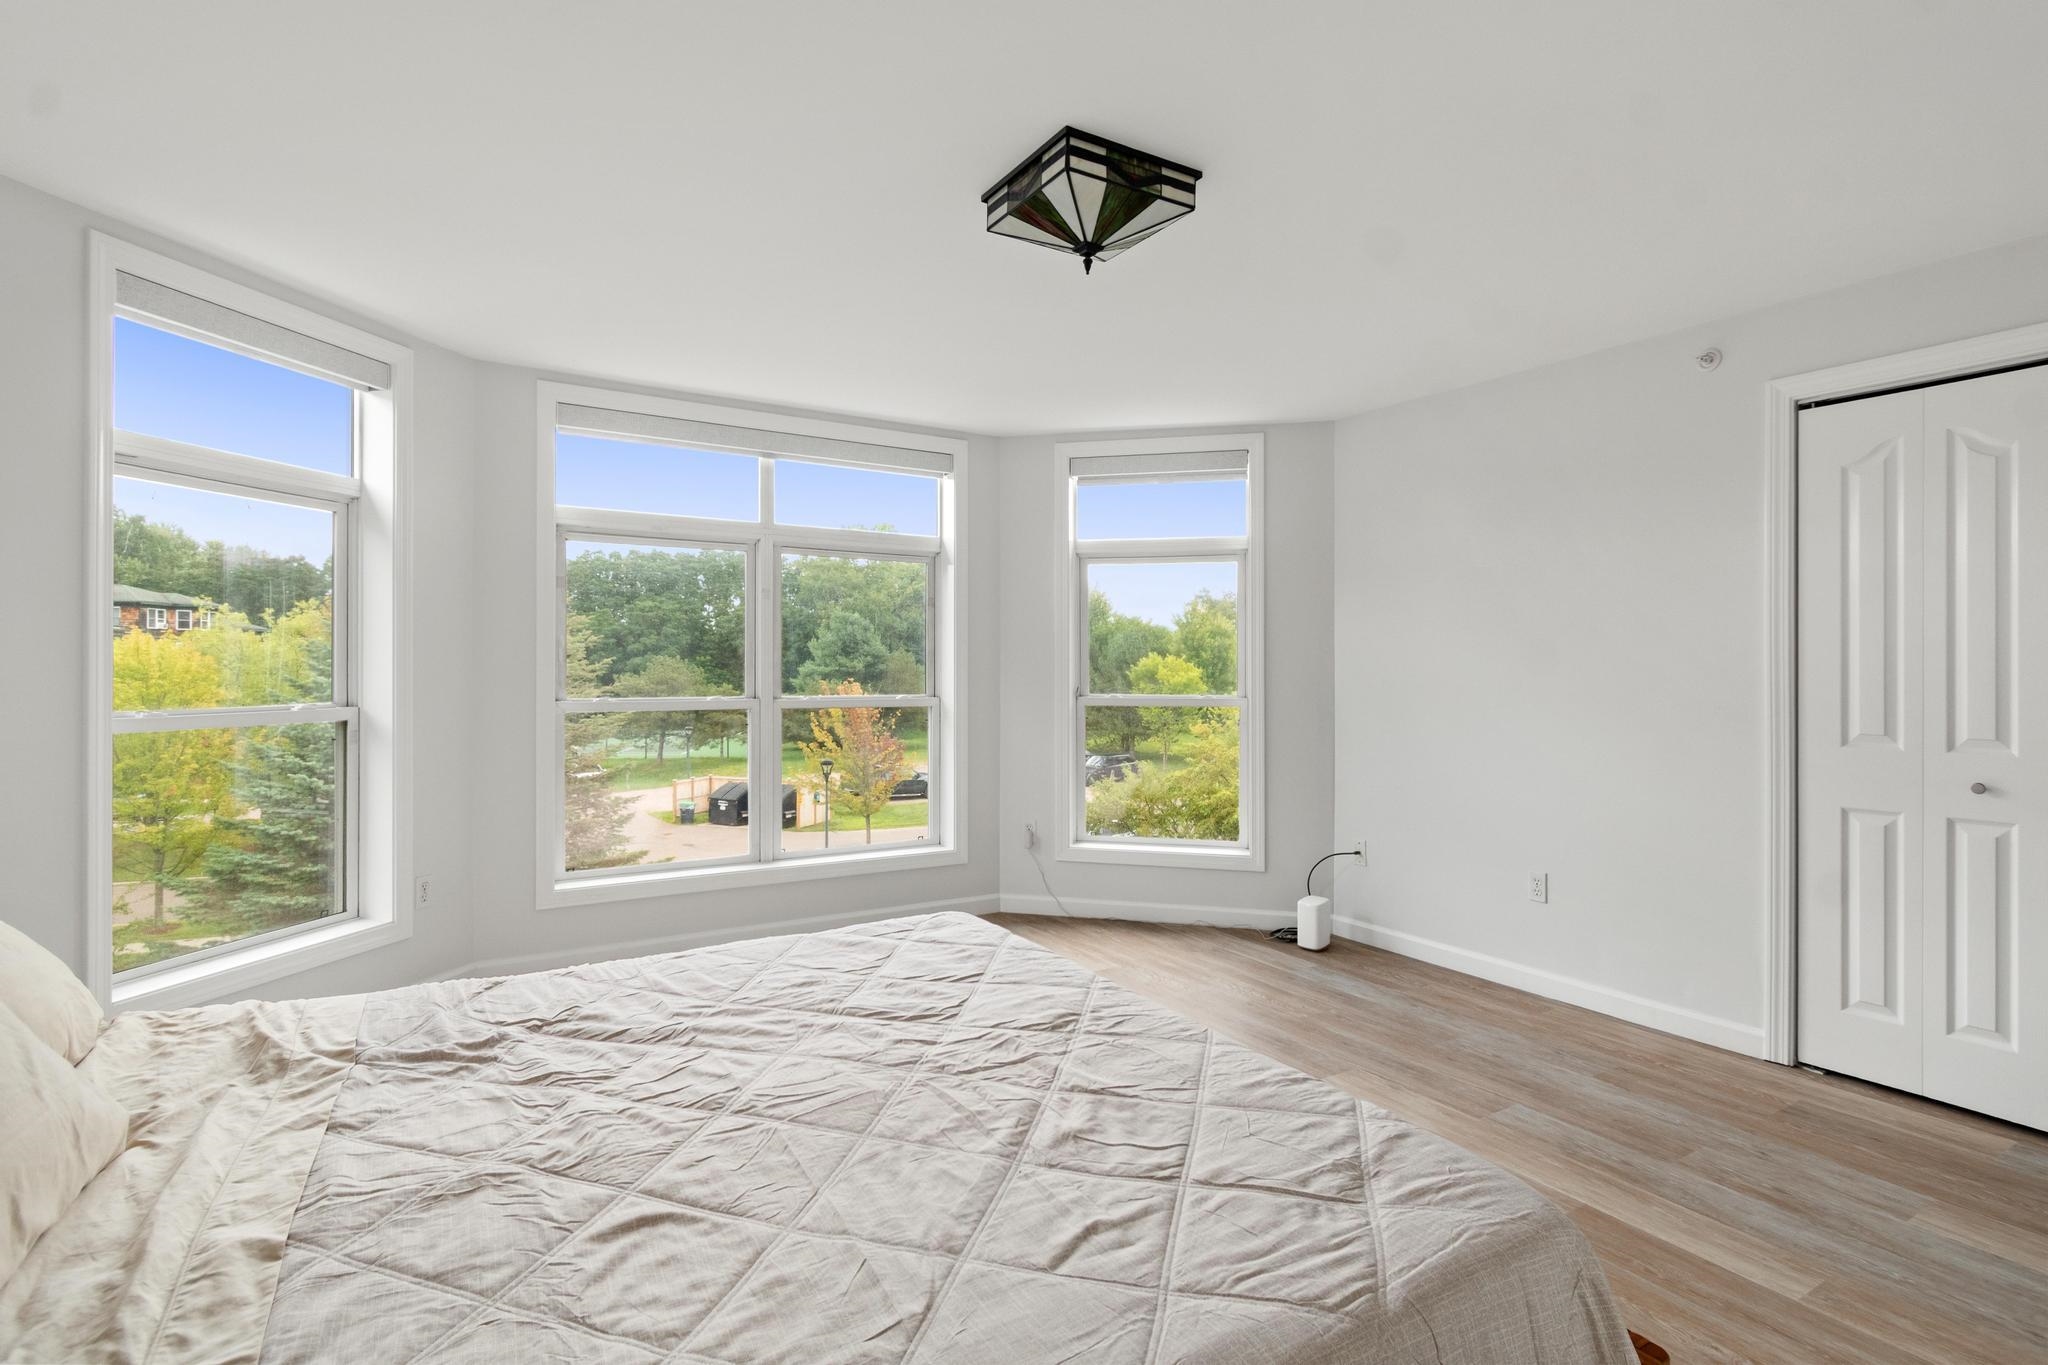
Bedroom with a bed and three large windows overlooking trees and a parking area.
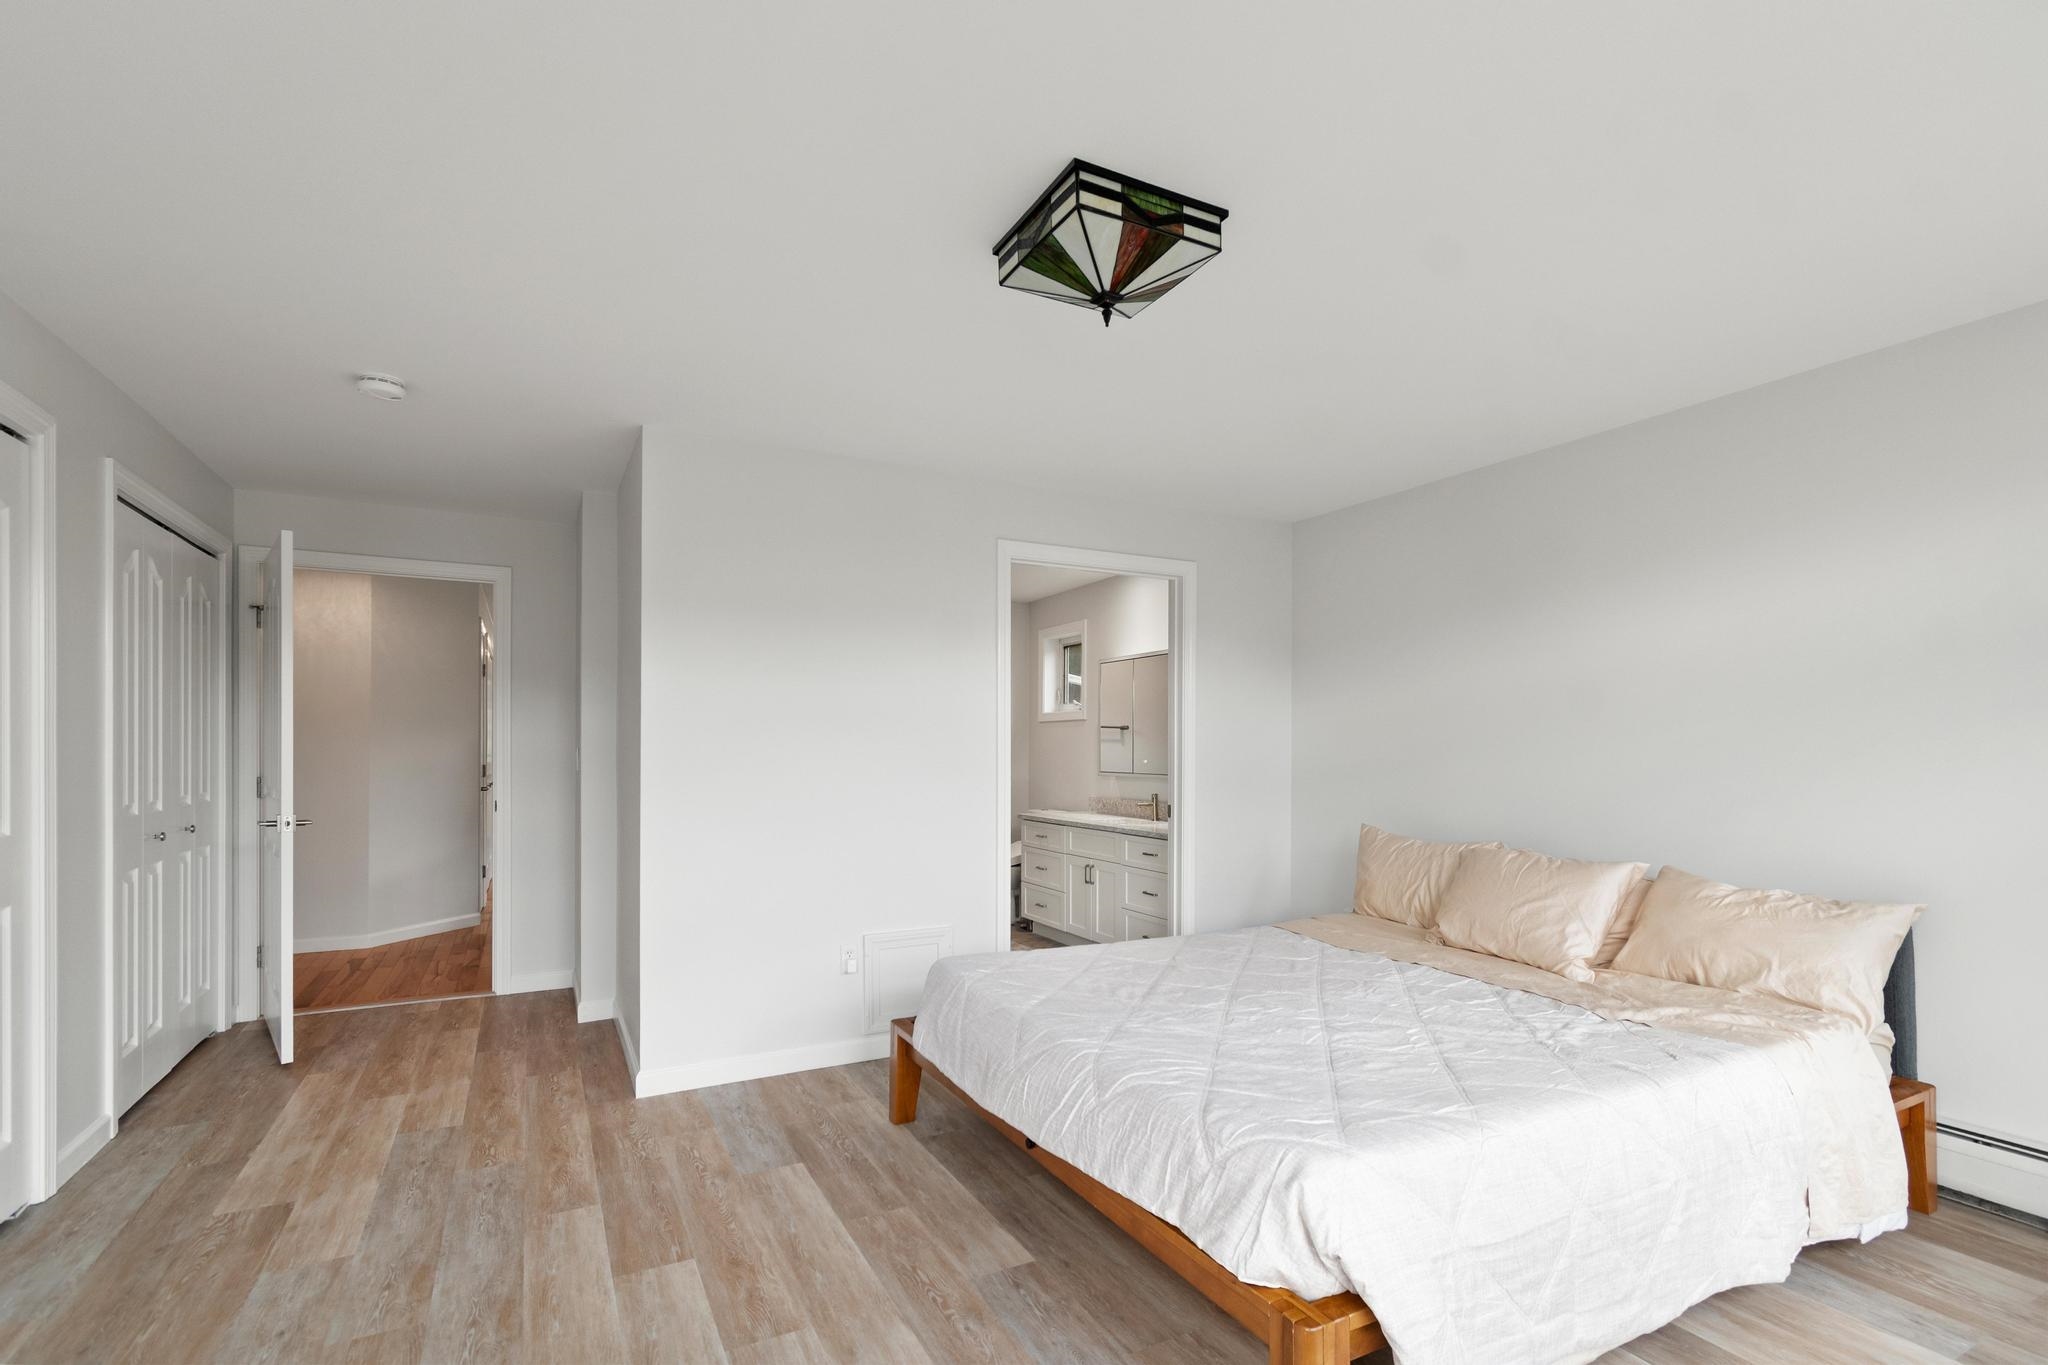
Bedroom with a low wooden bed and open doorway to an en-suite bathroom.
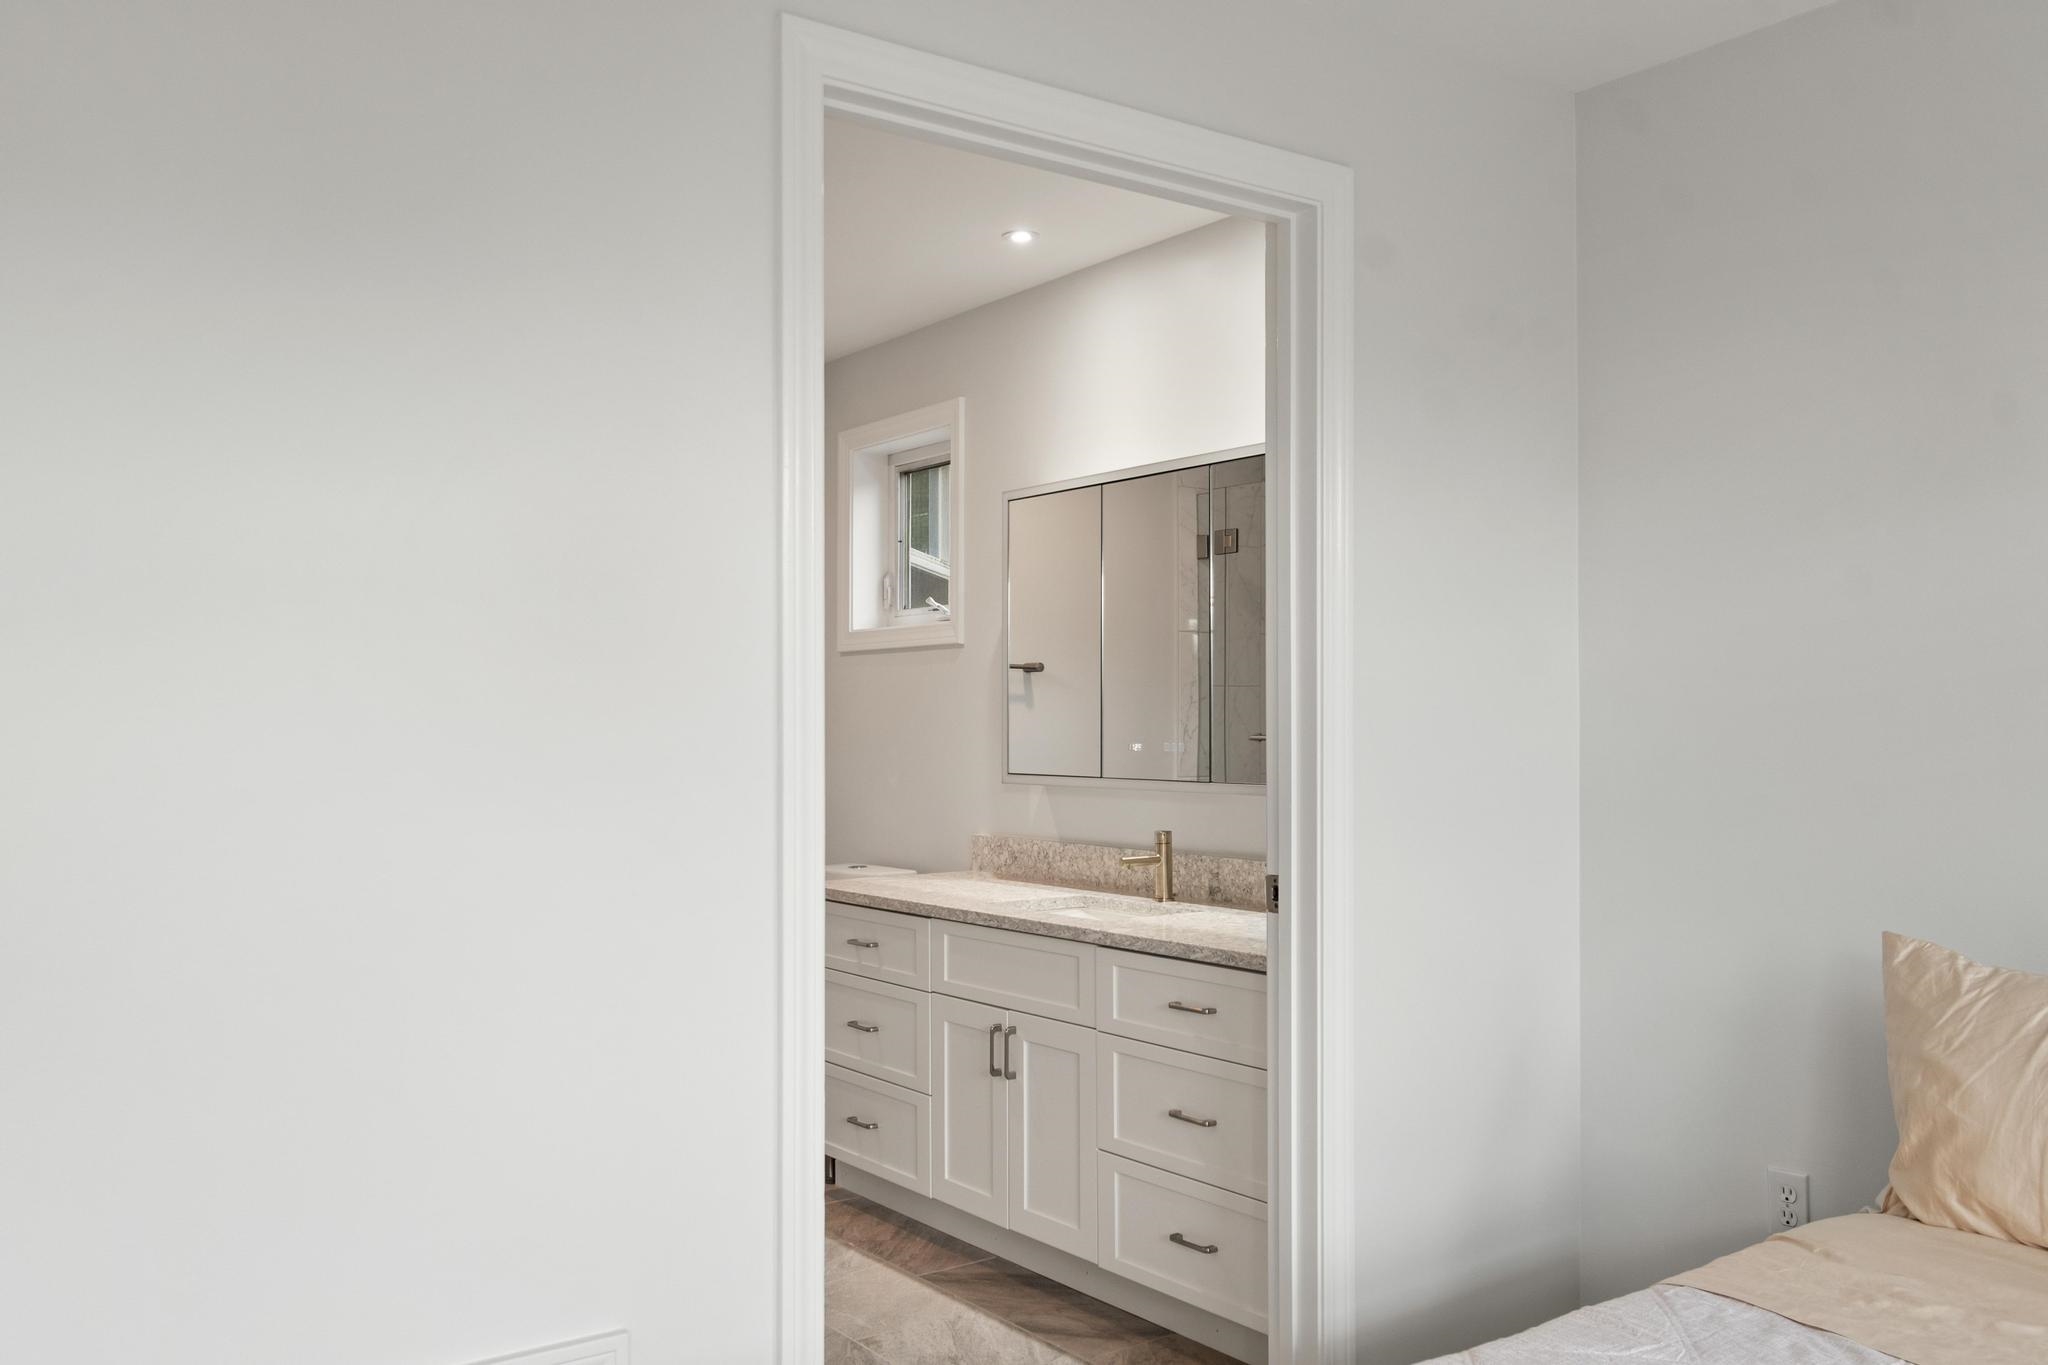
Bathroom vanity with a stone countertop and mirrored cabinet, viewed through a doorway beside a bedroom.
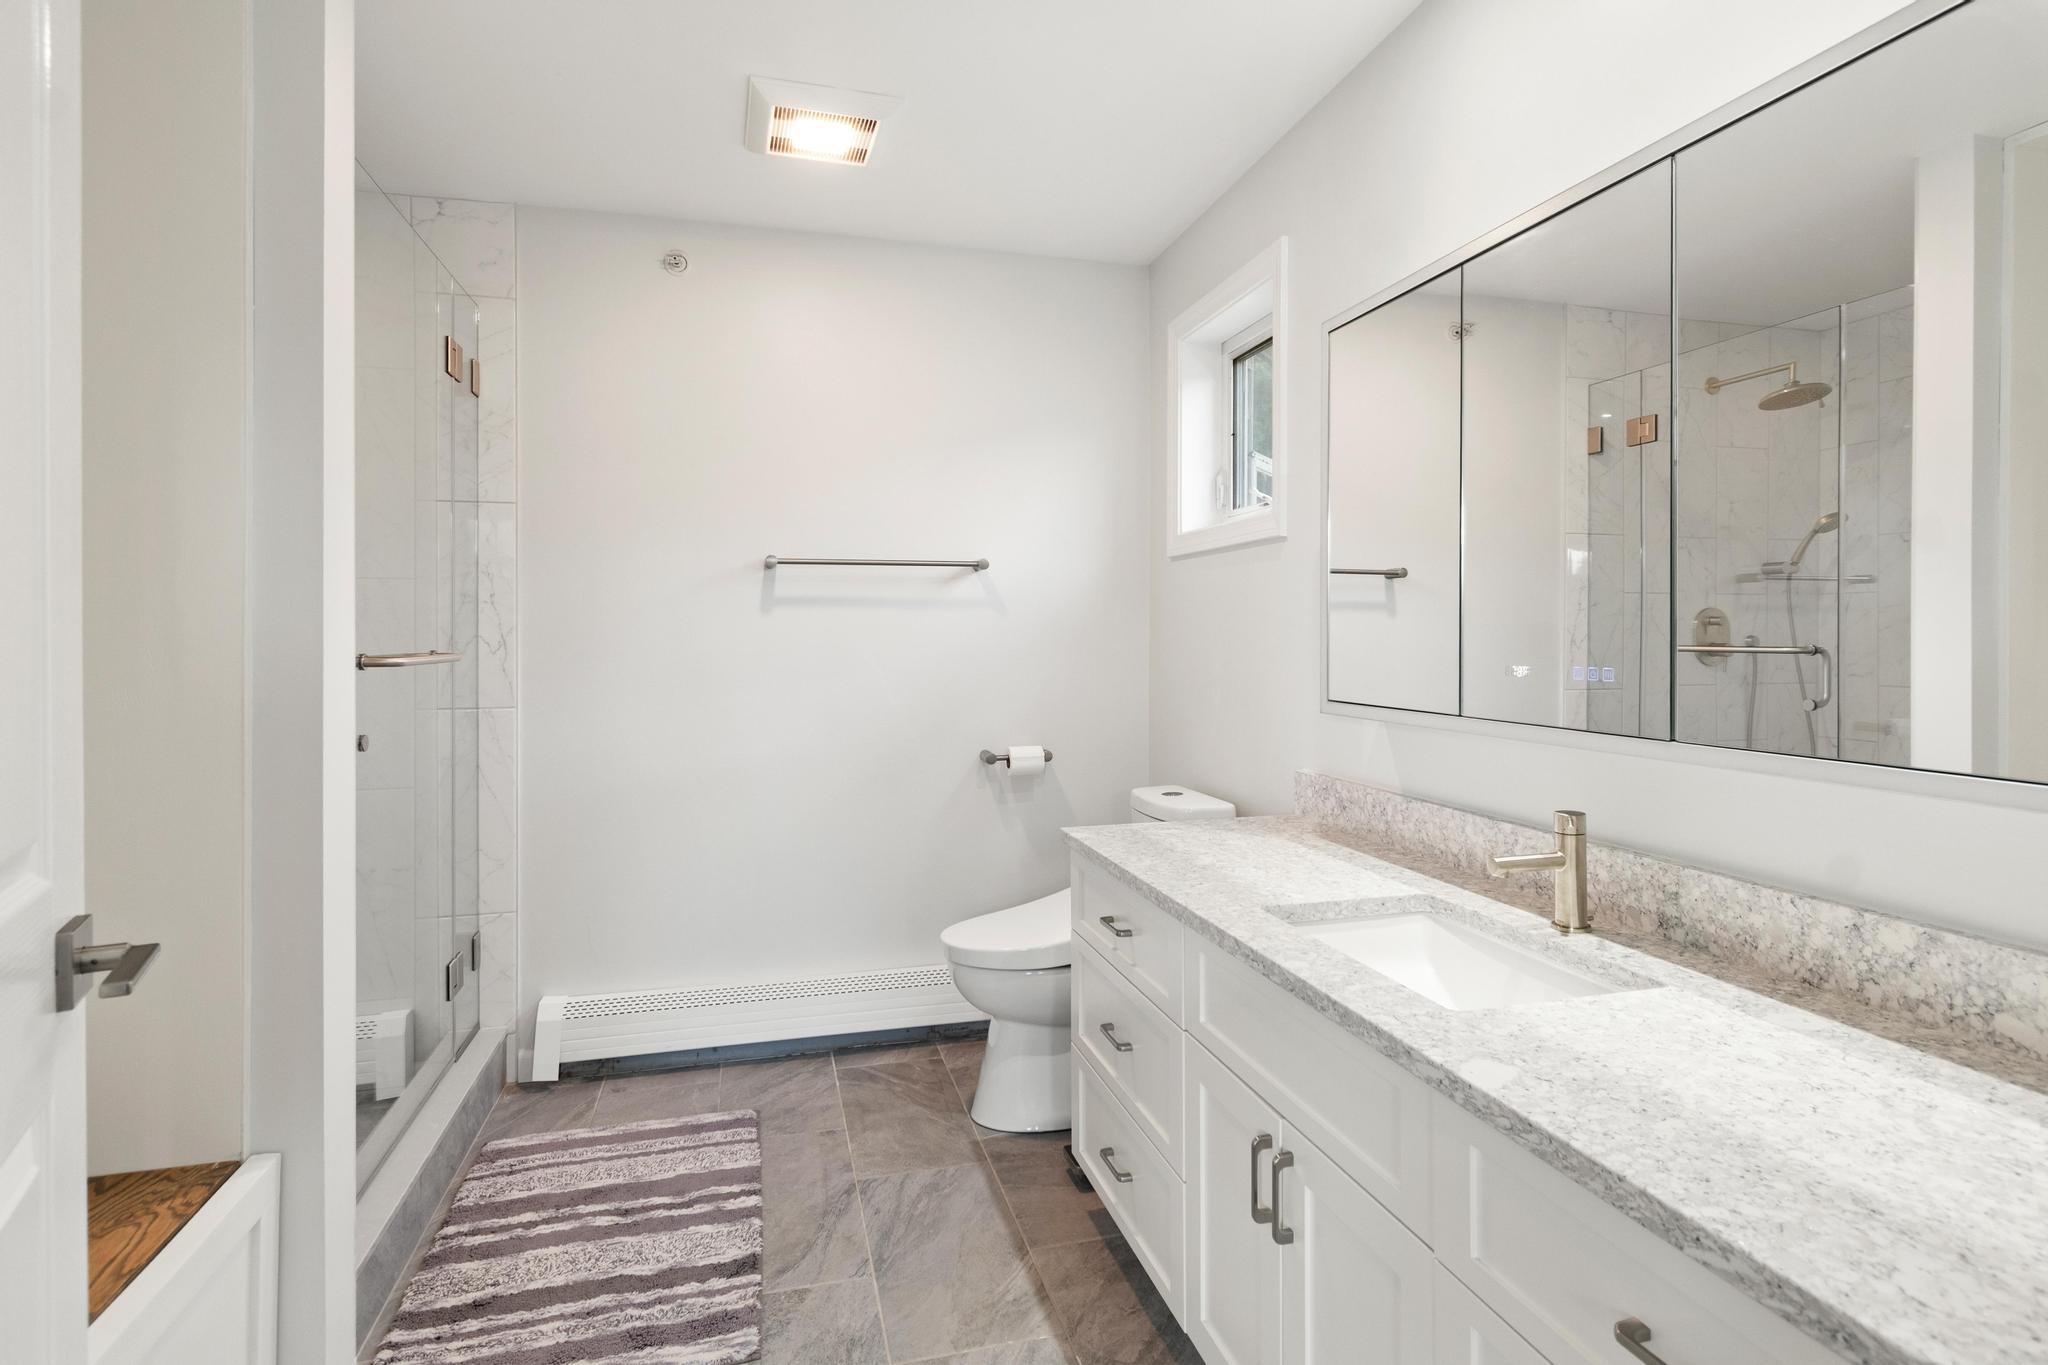
Bright bathroom with a glass shower, long stone vanity countertop, mirrored cabinets, and gray tile floor.
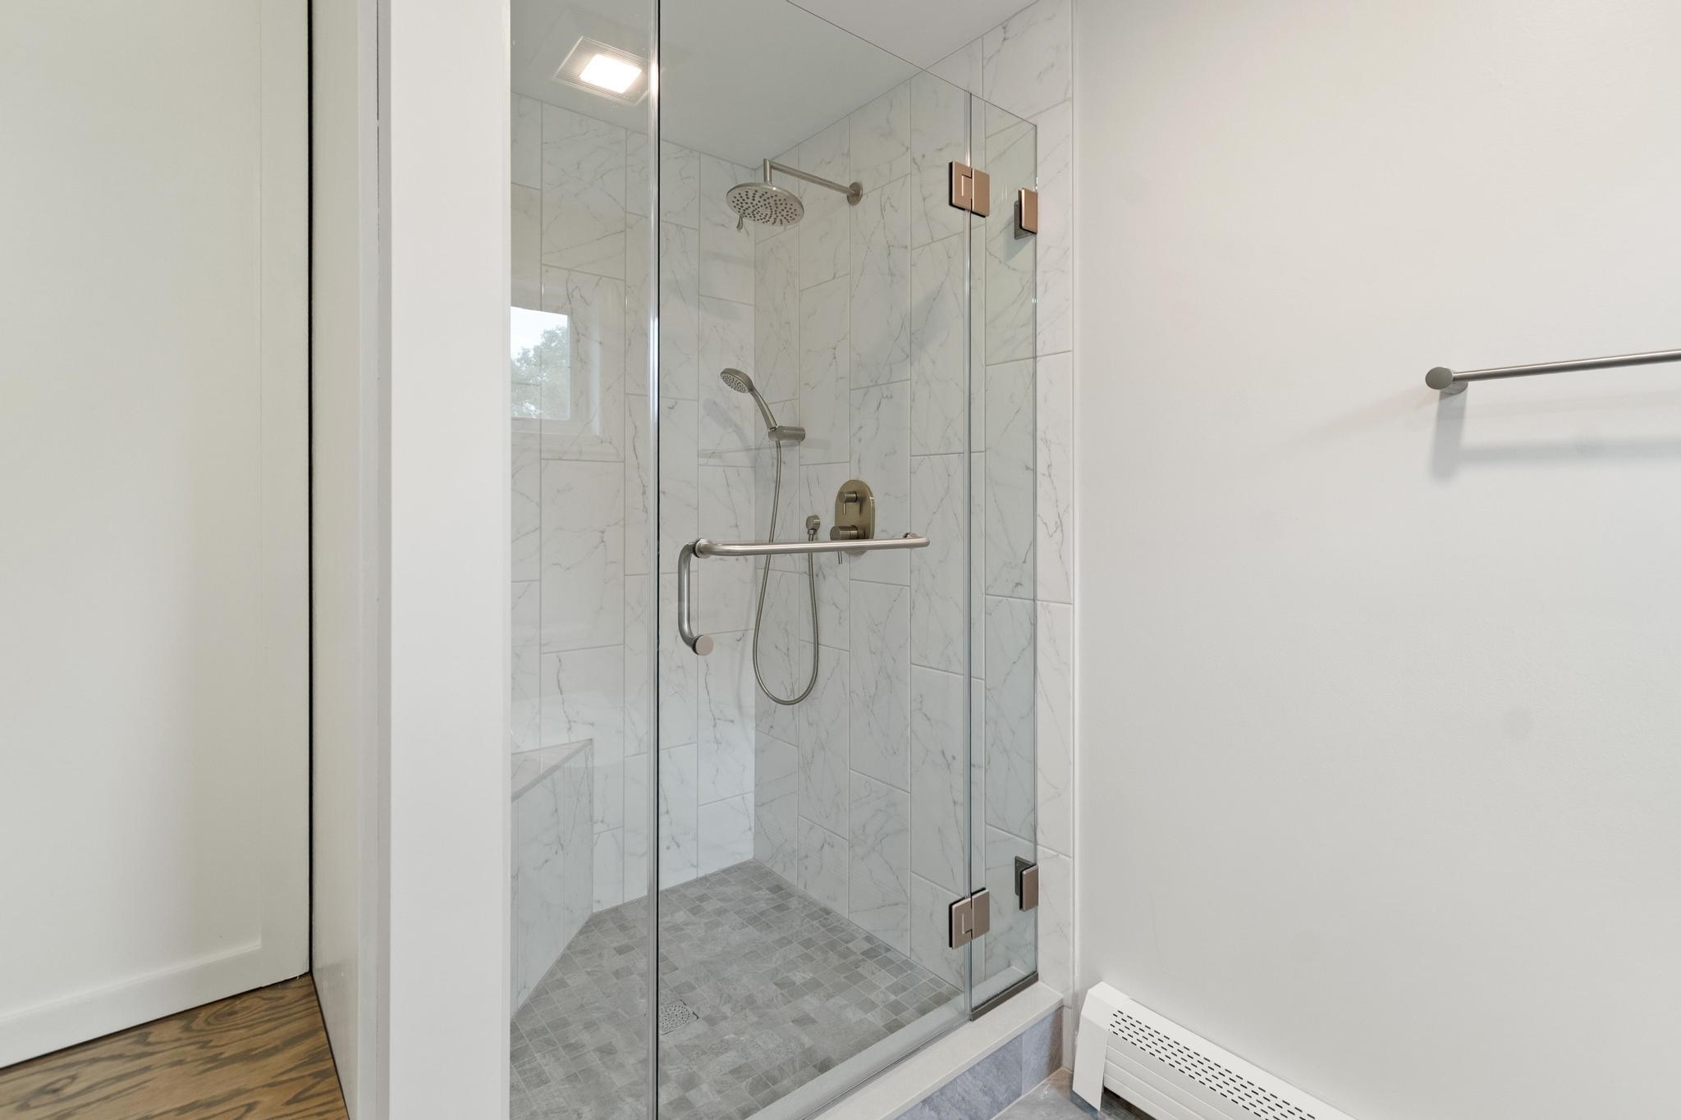
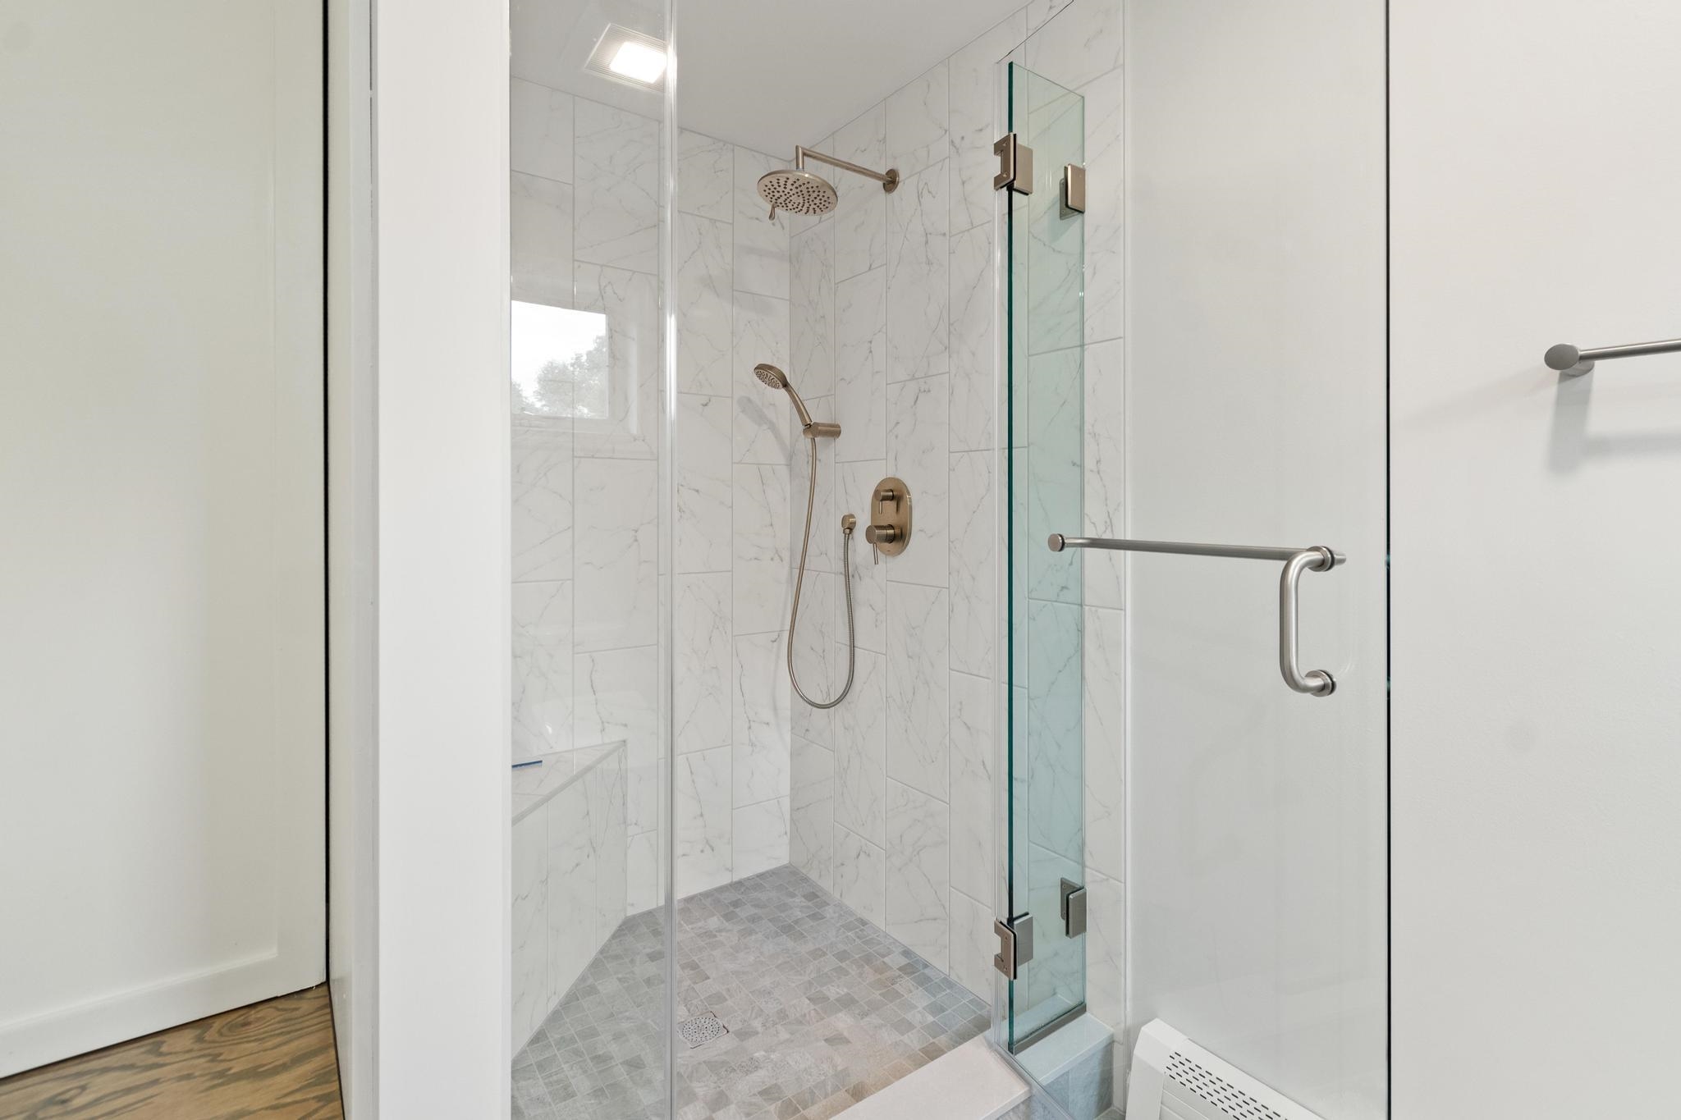
Walk-in shower with veined marble tile, glass enclosure, rainfall showerhead, and grab bar.
Walk-in shower with marble-look tile, glass doors, rainfall showerhead, and wall grab bar.
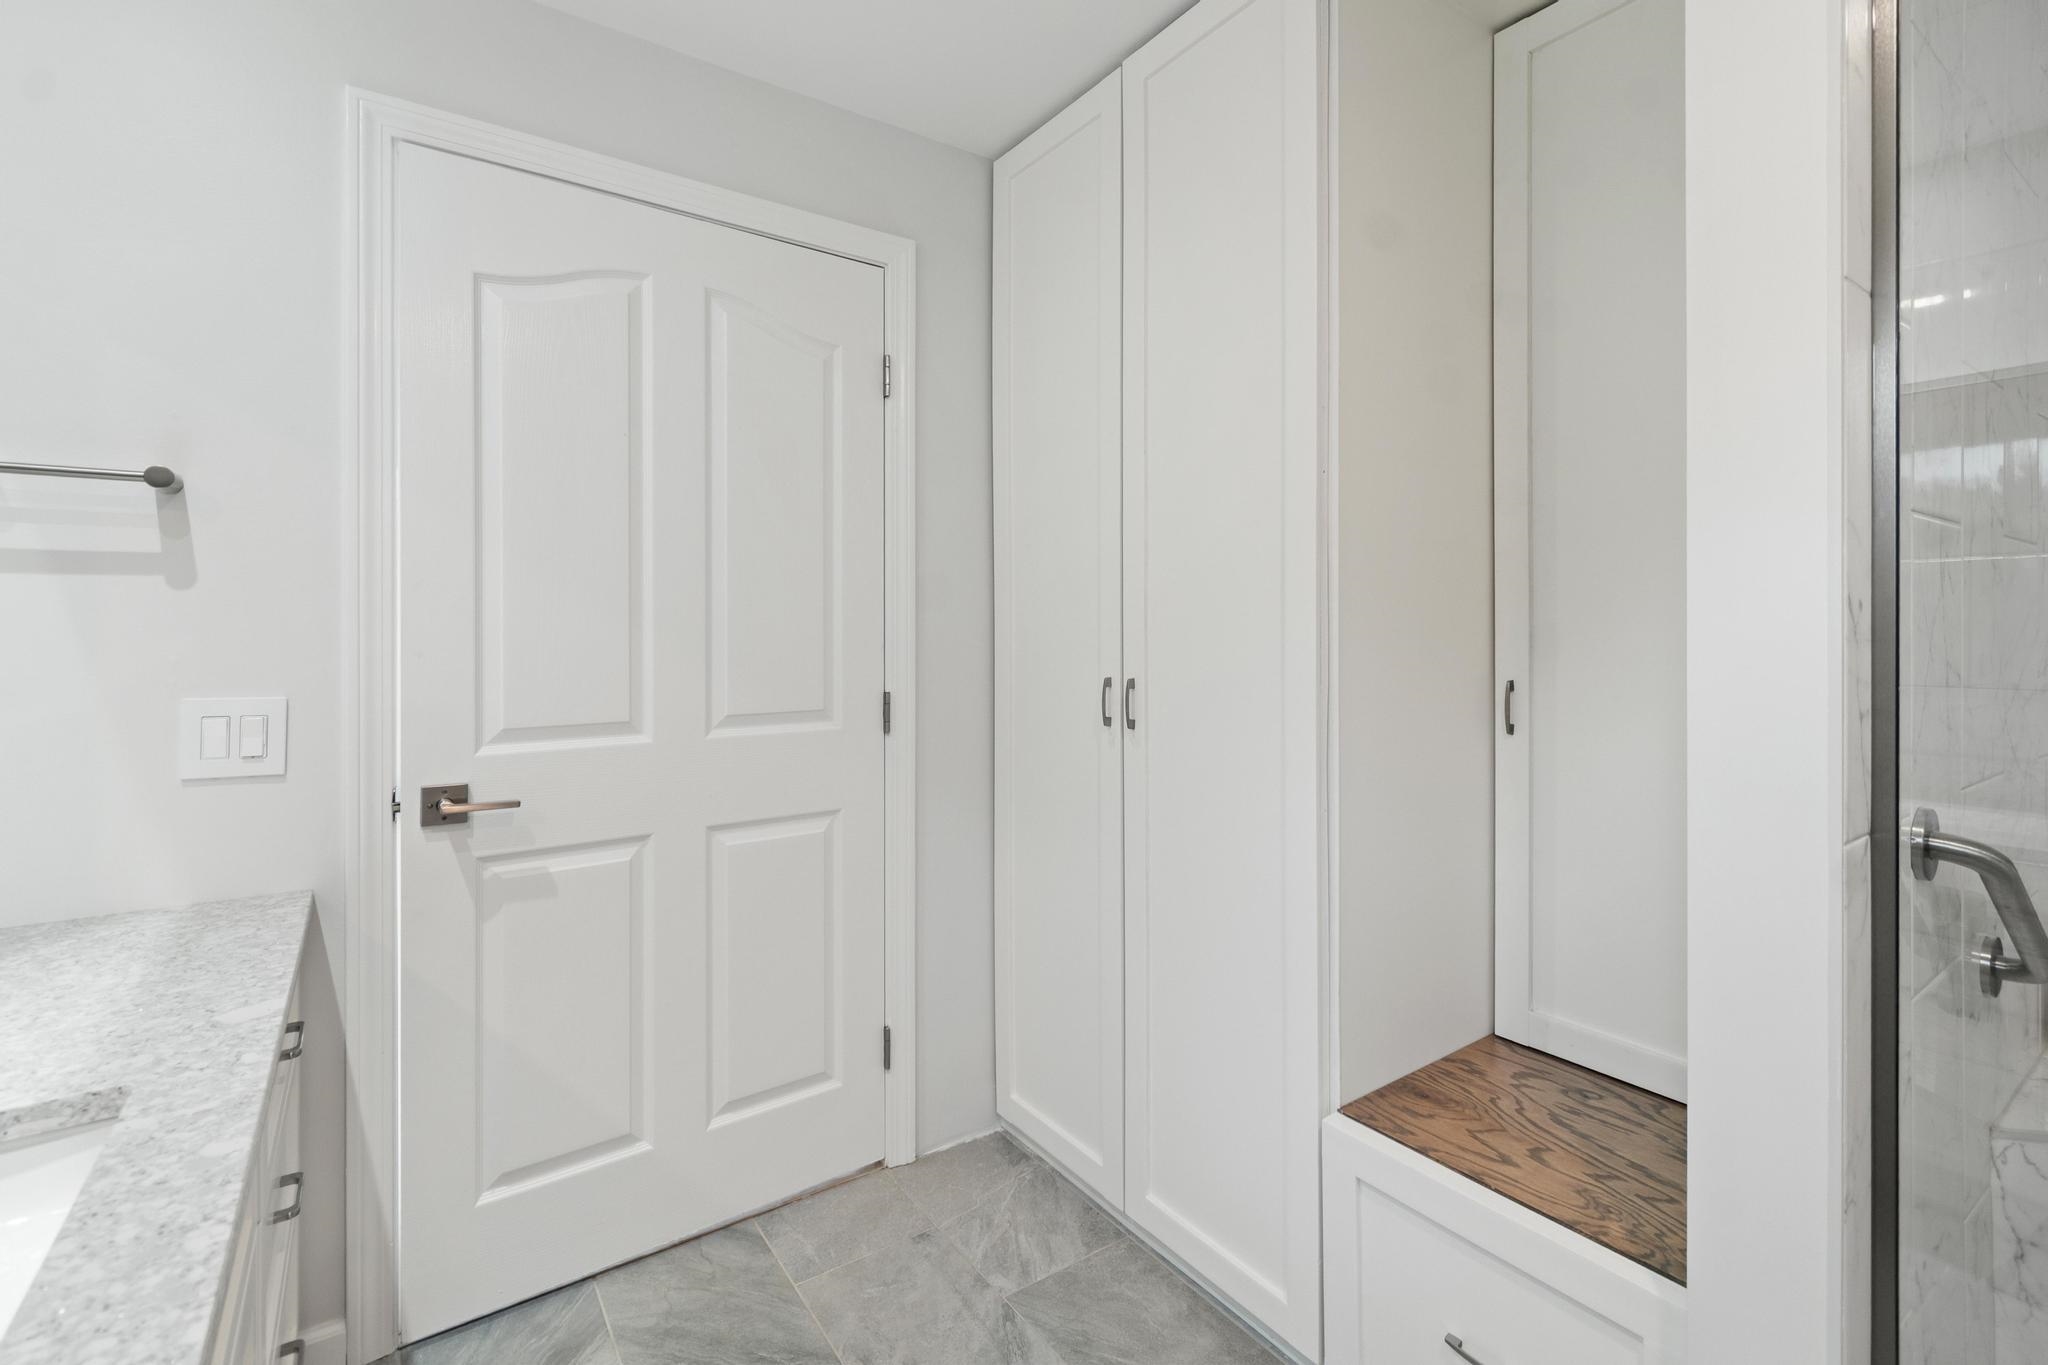
Bathroom with tall white cabinets, a wood-topped bench, and a glass shower.
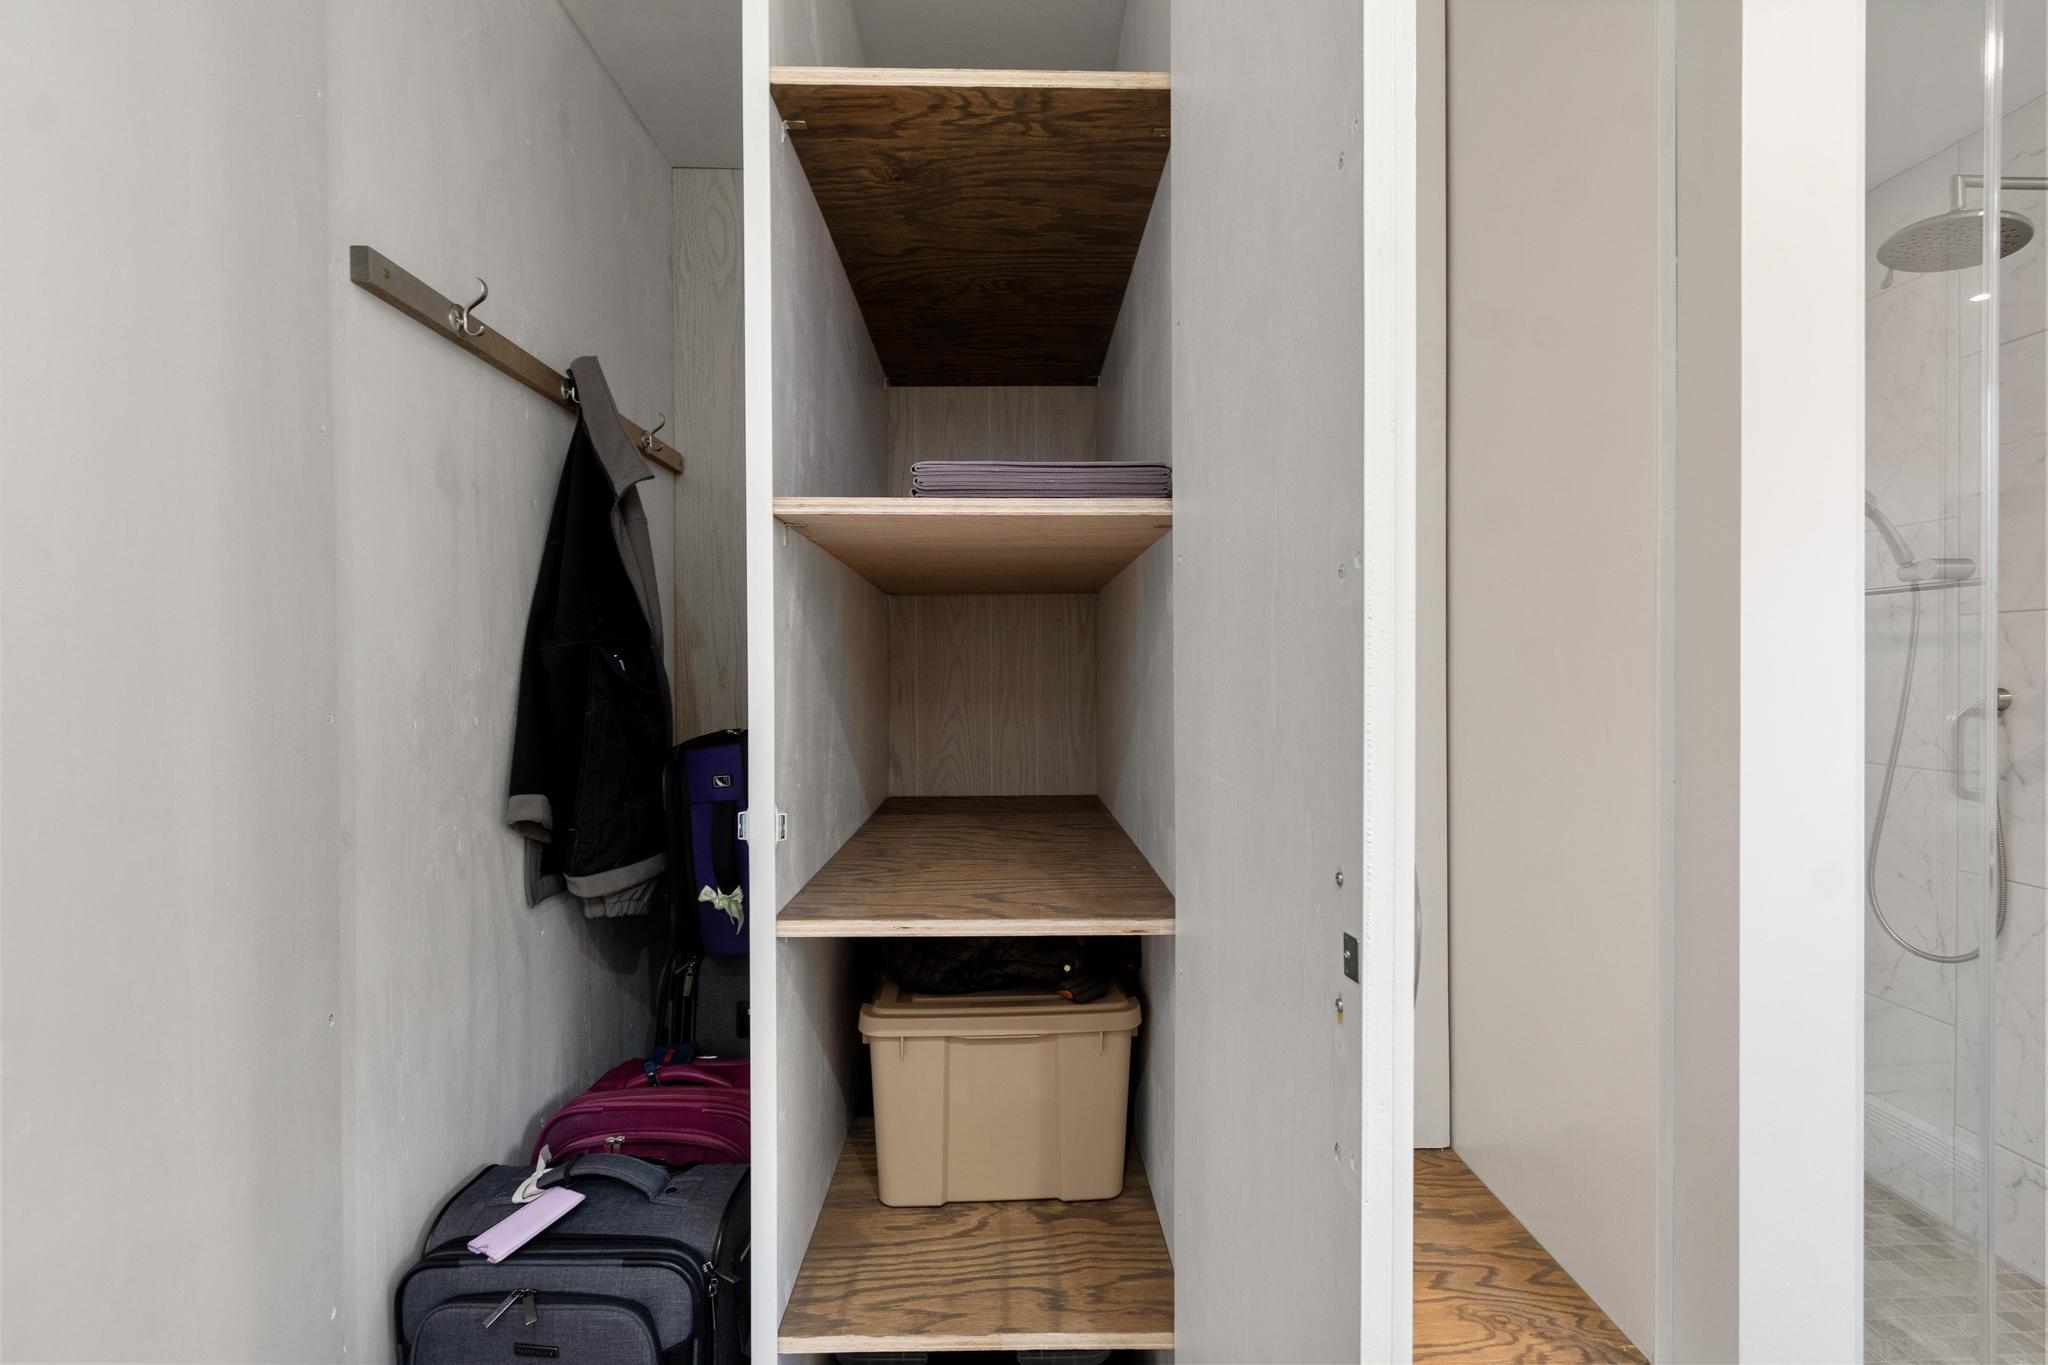
Bathroom storage closet with open wooden shelves, folded towels, luggage, and a glass shower nearby.
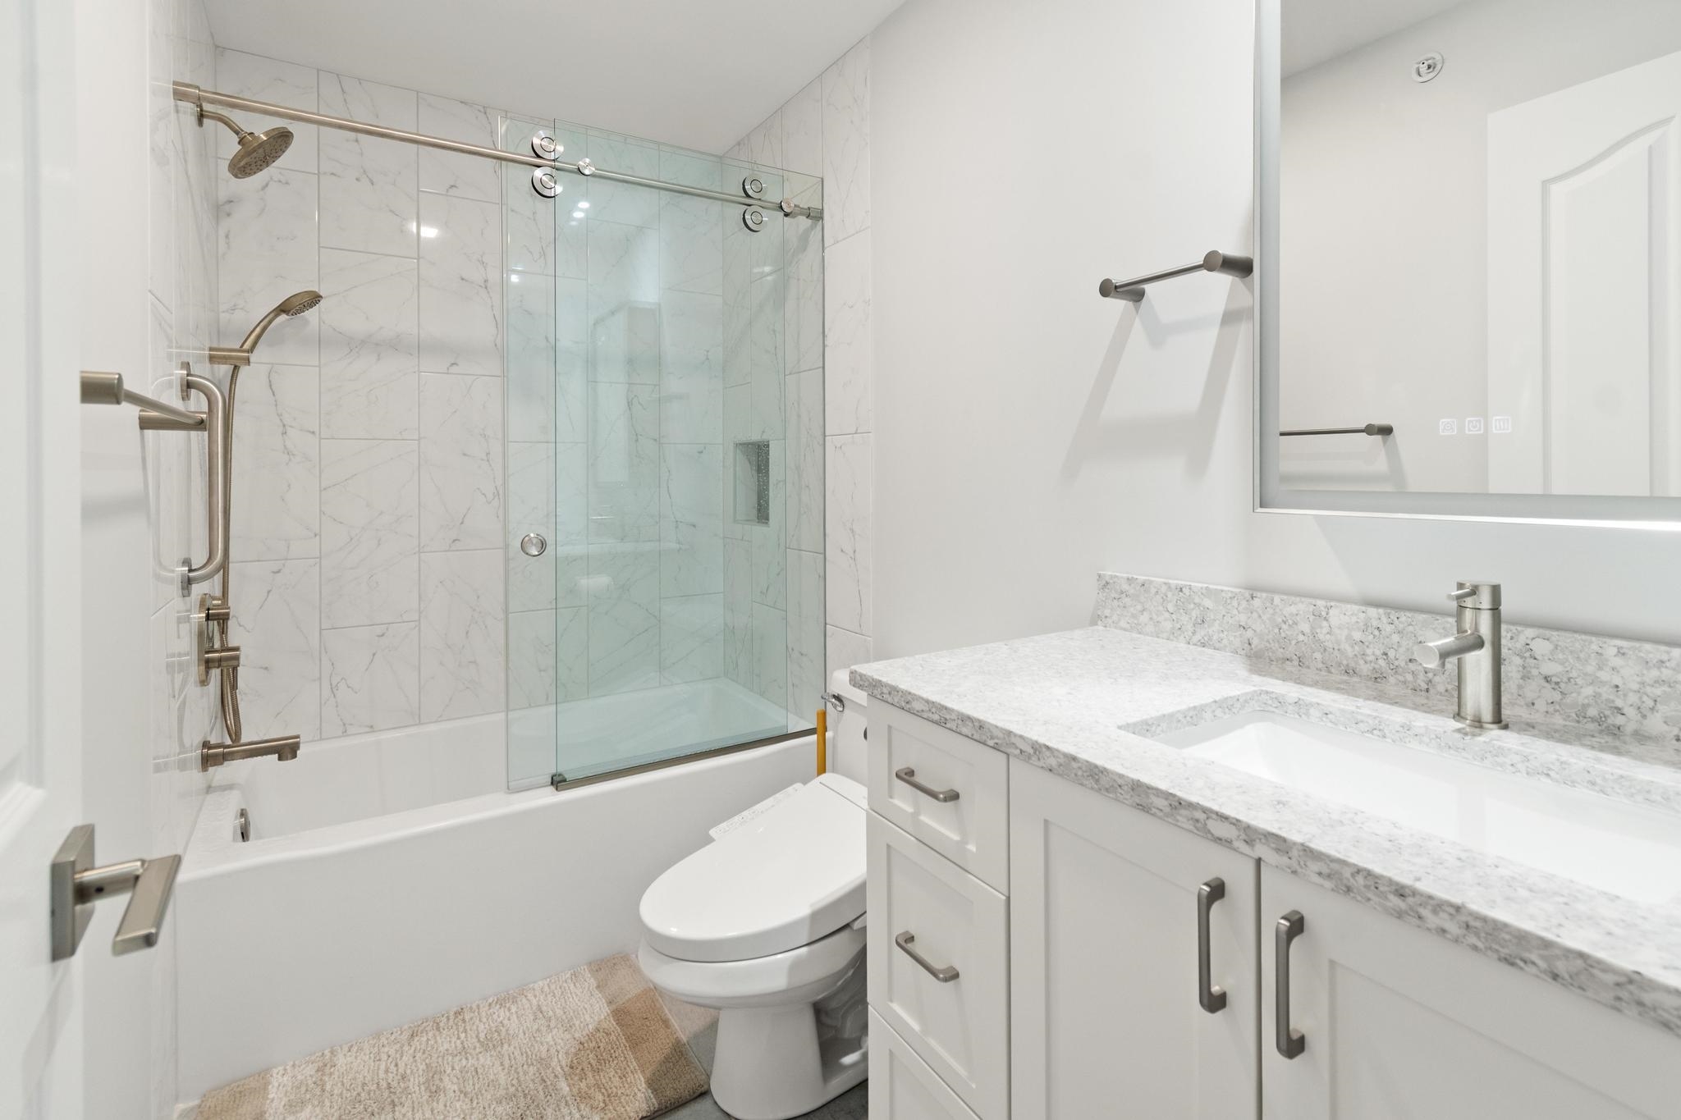
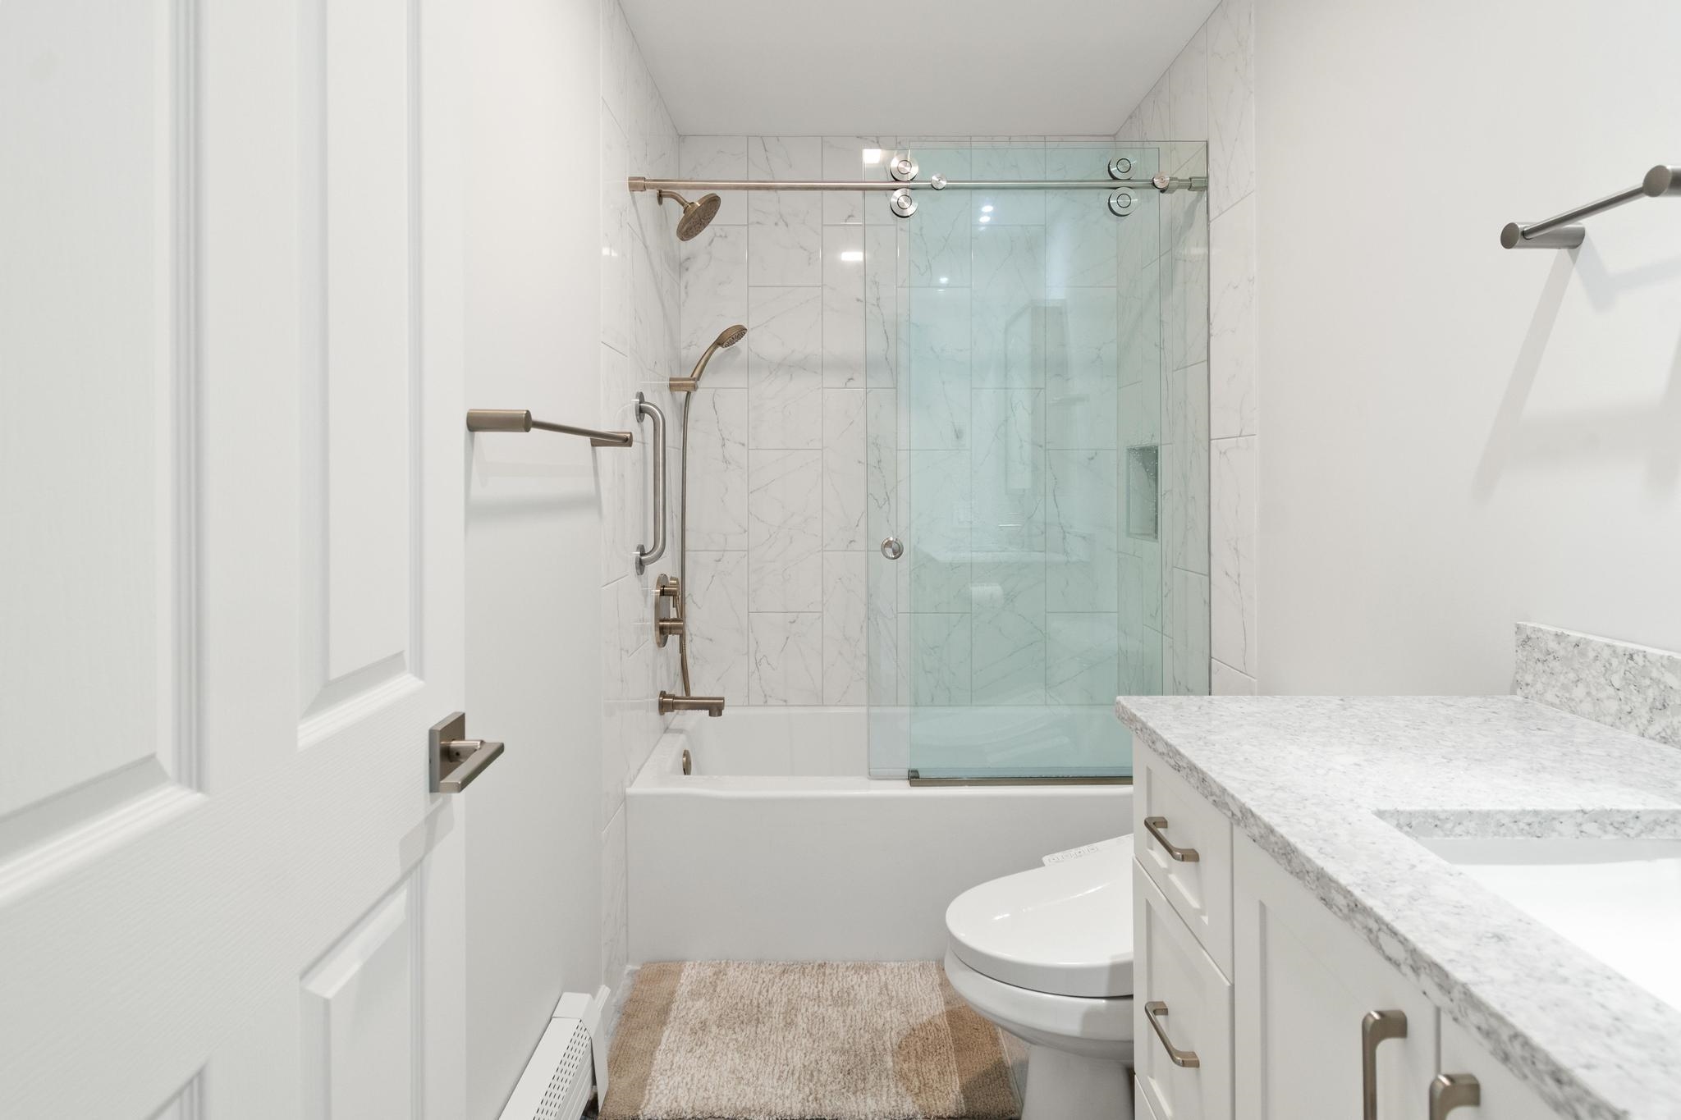
Modern bathroom with a glass-enclosed tub, marble-look tile, and white vanity with a speckled stone counter.
Bathroom with a glass-enclosed tub, marble-look tile, bronze-tone fixtures, and granite vanity.
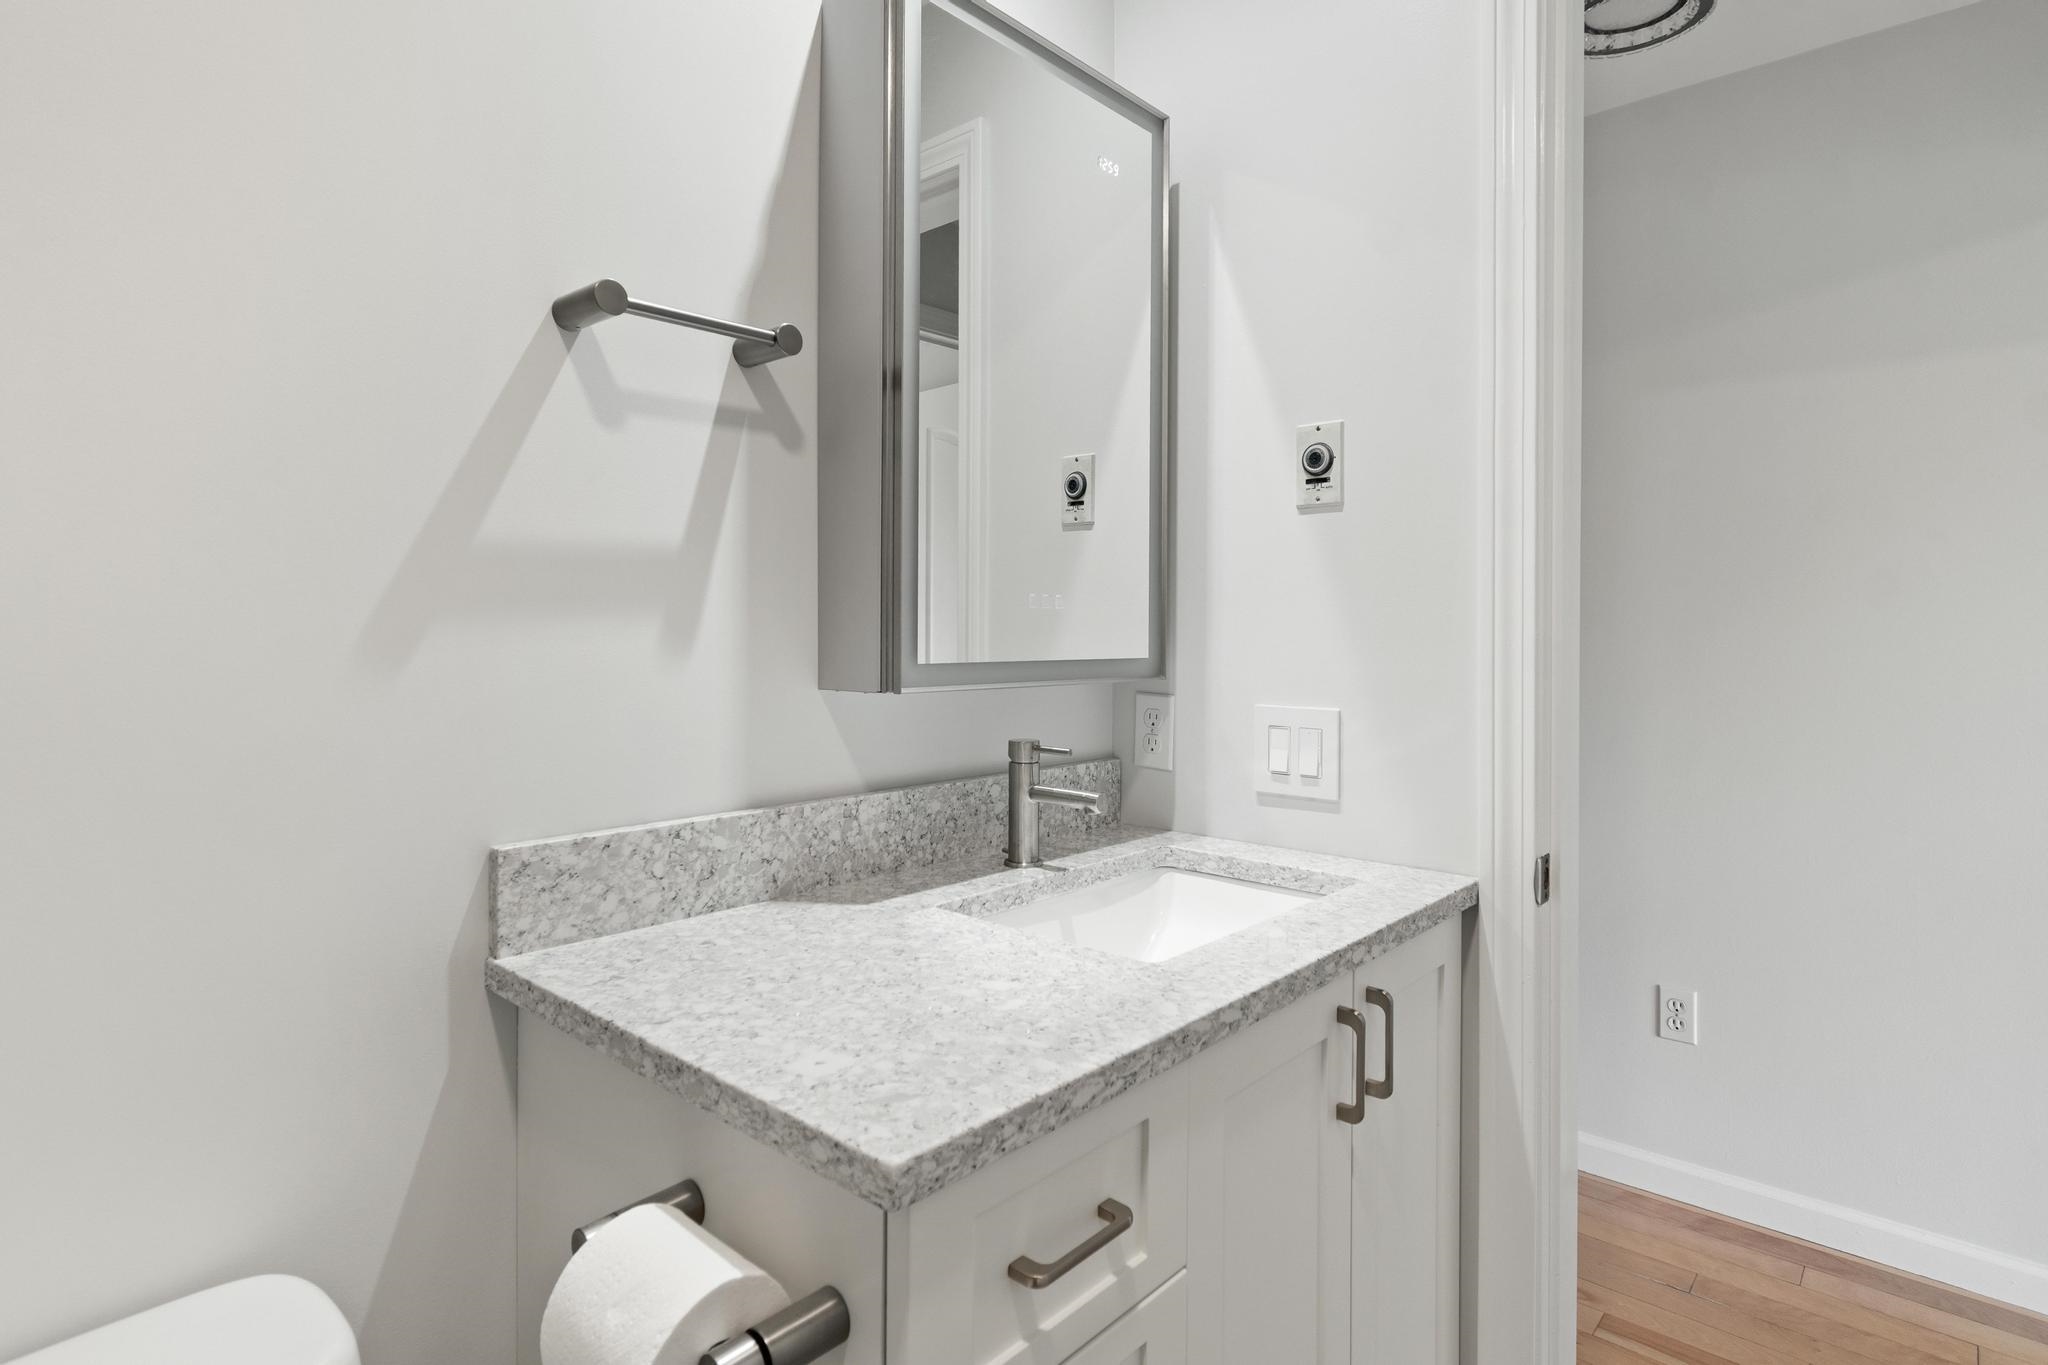
Bathroom vanity with a stone countertop, rectangular sink, and mirrored medicine cabinet.
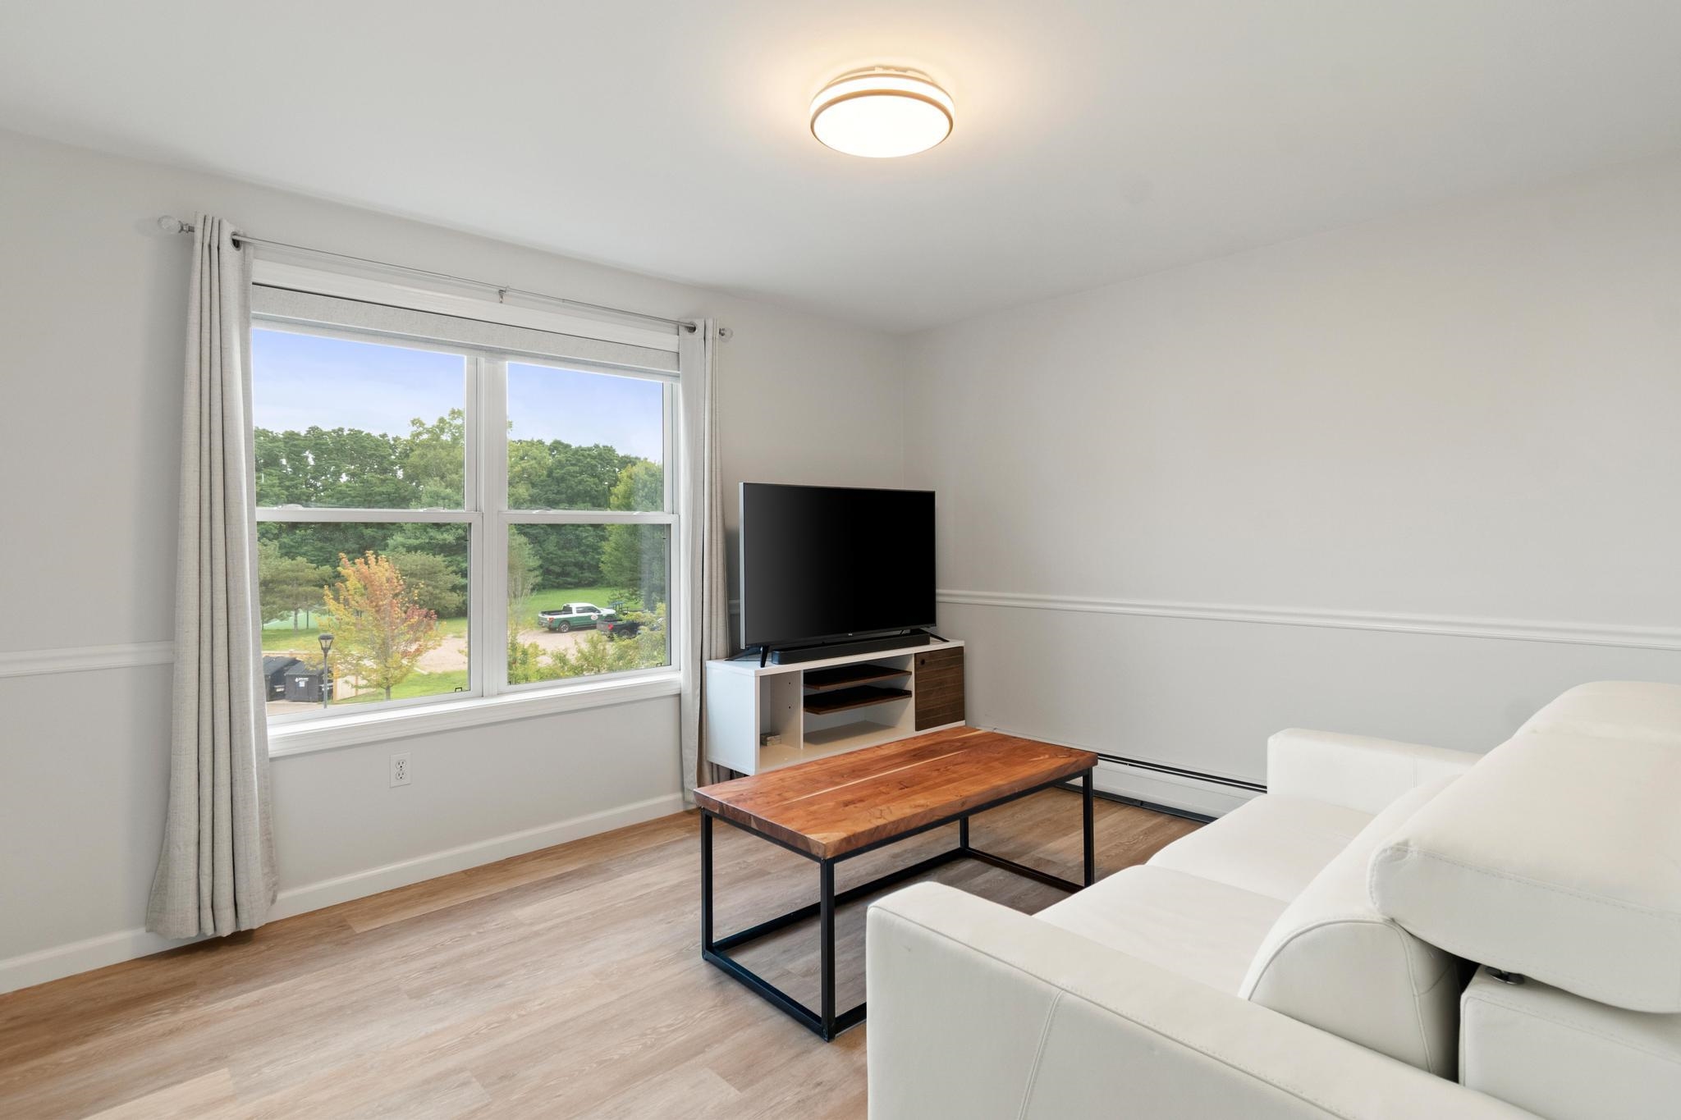
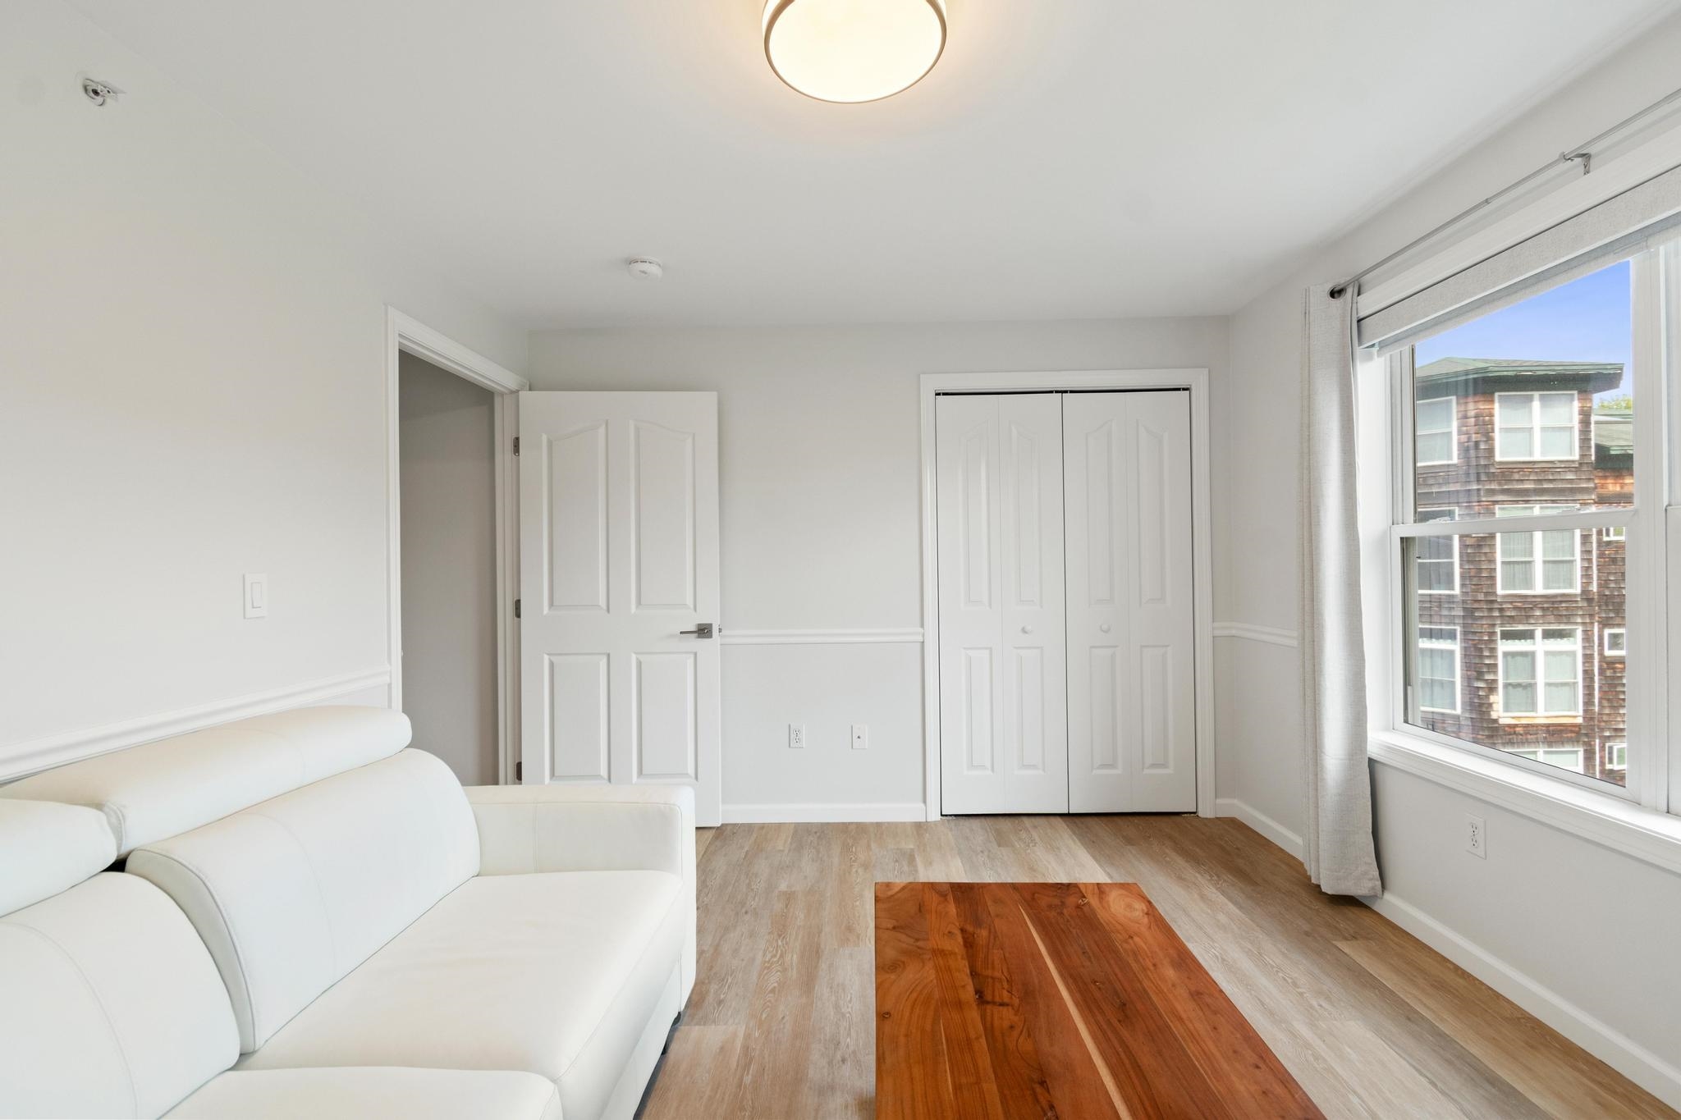
Living room with a white sectional, wood coffee table, and large window overlooking trees.
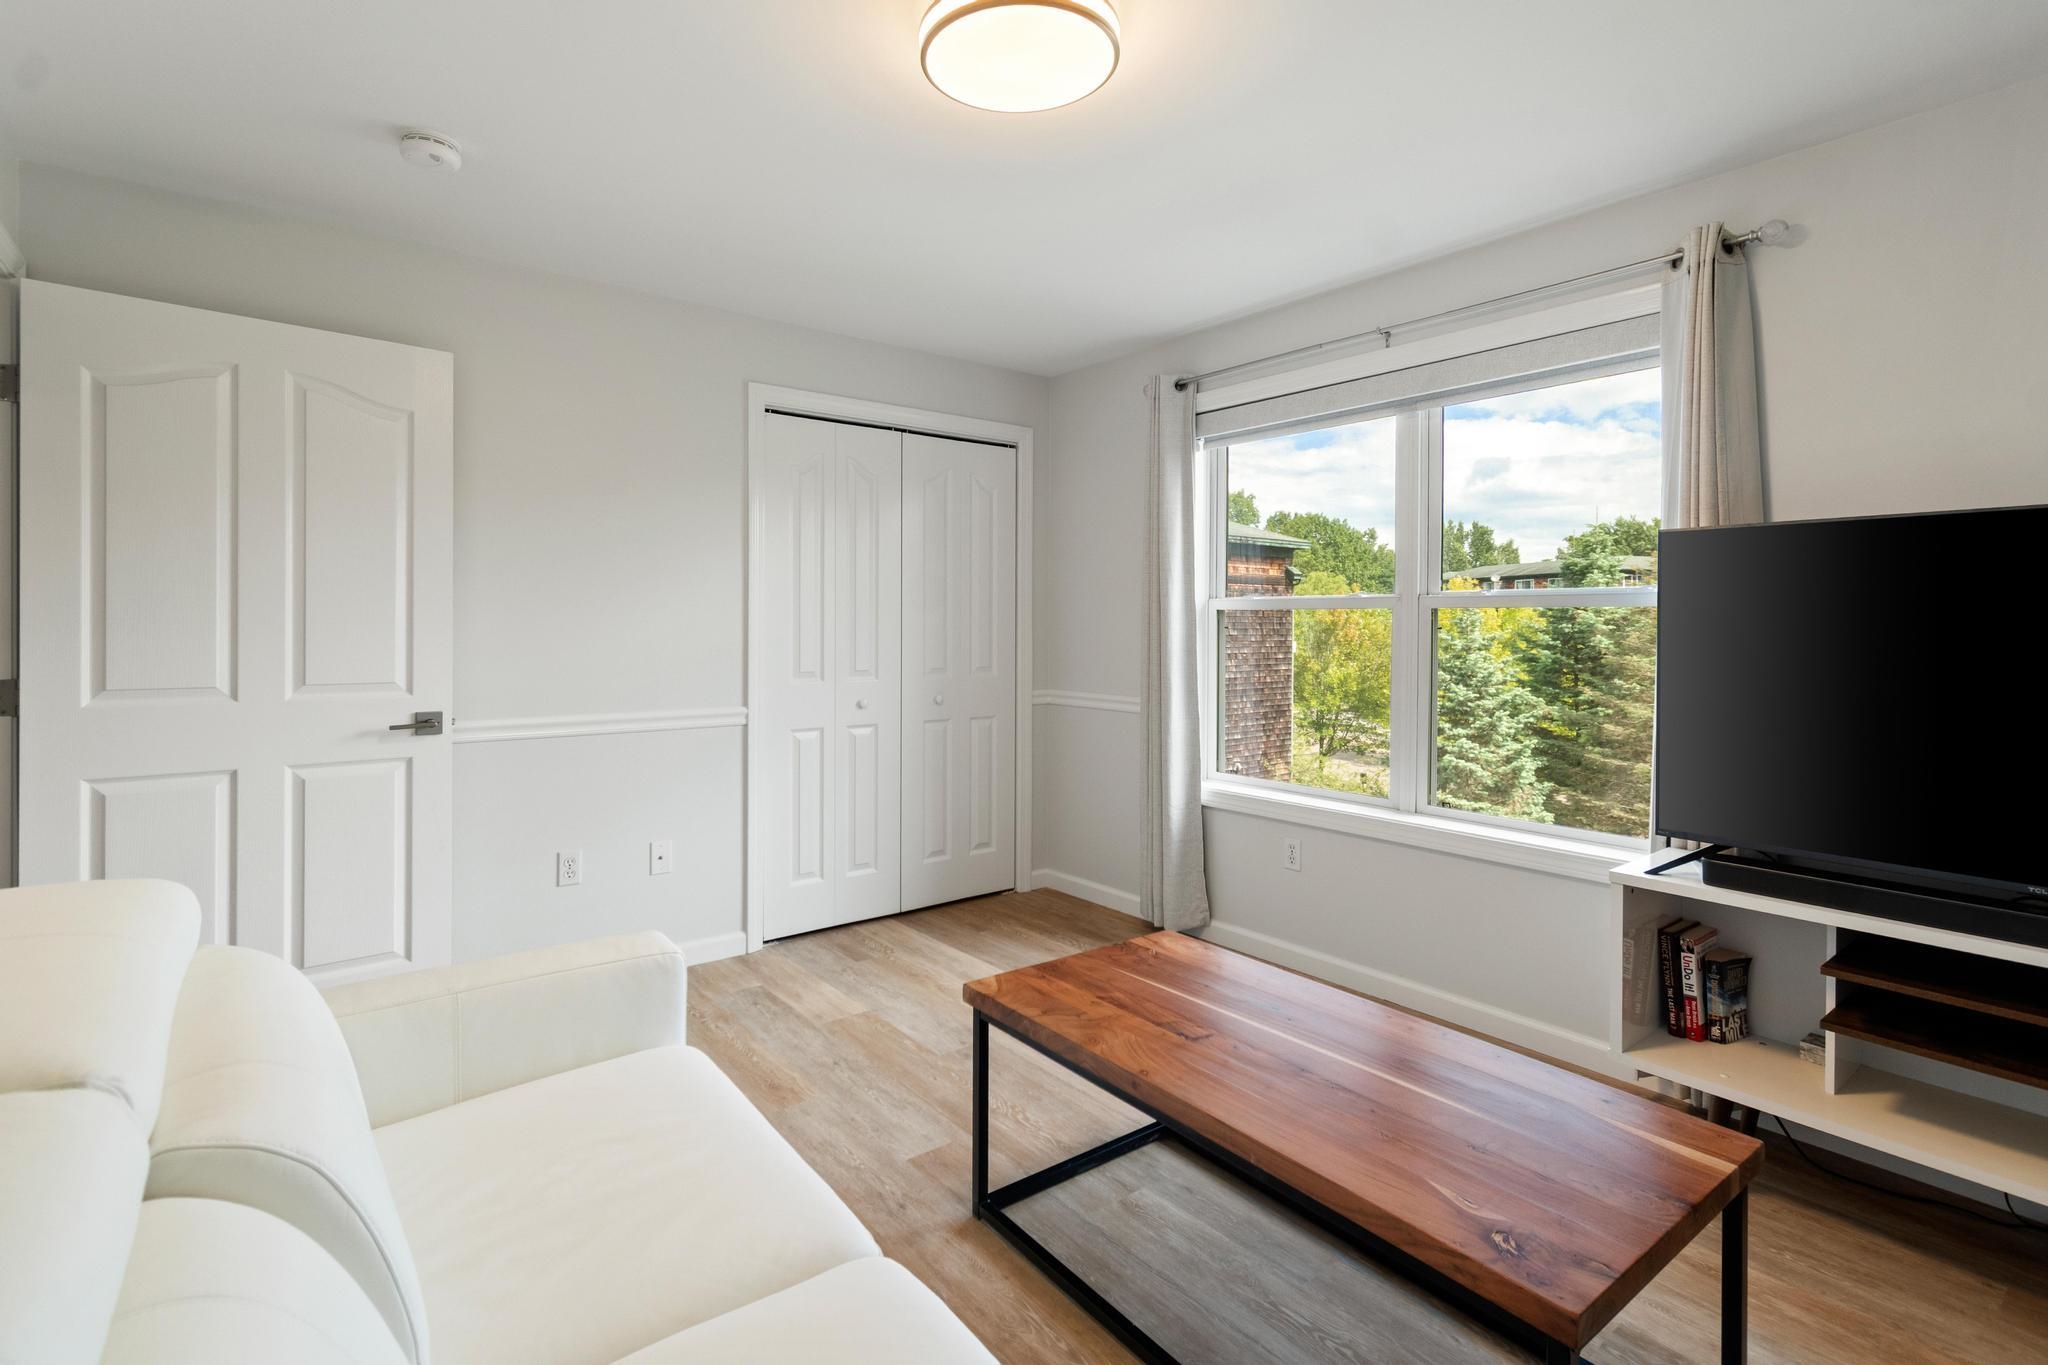
Bright room with a white sofa, wooden coffee table, and large window overlooking a neighboring building.
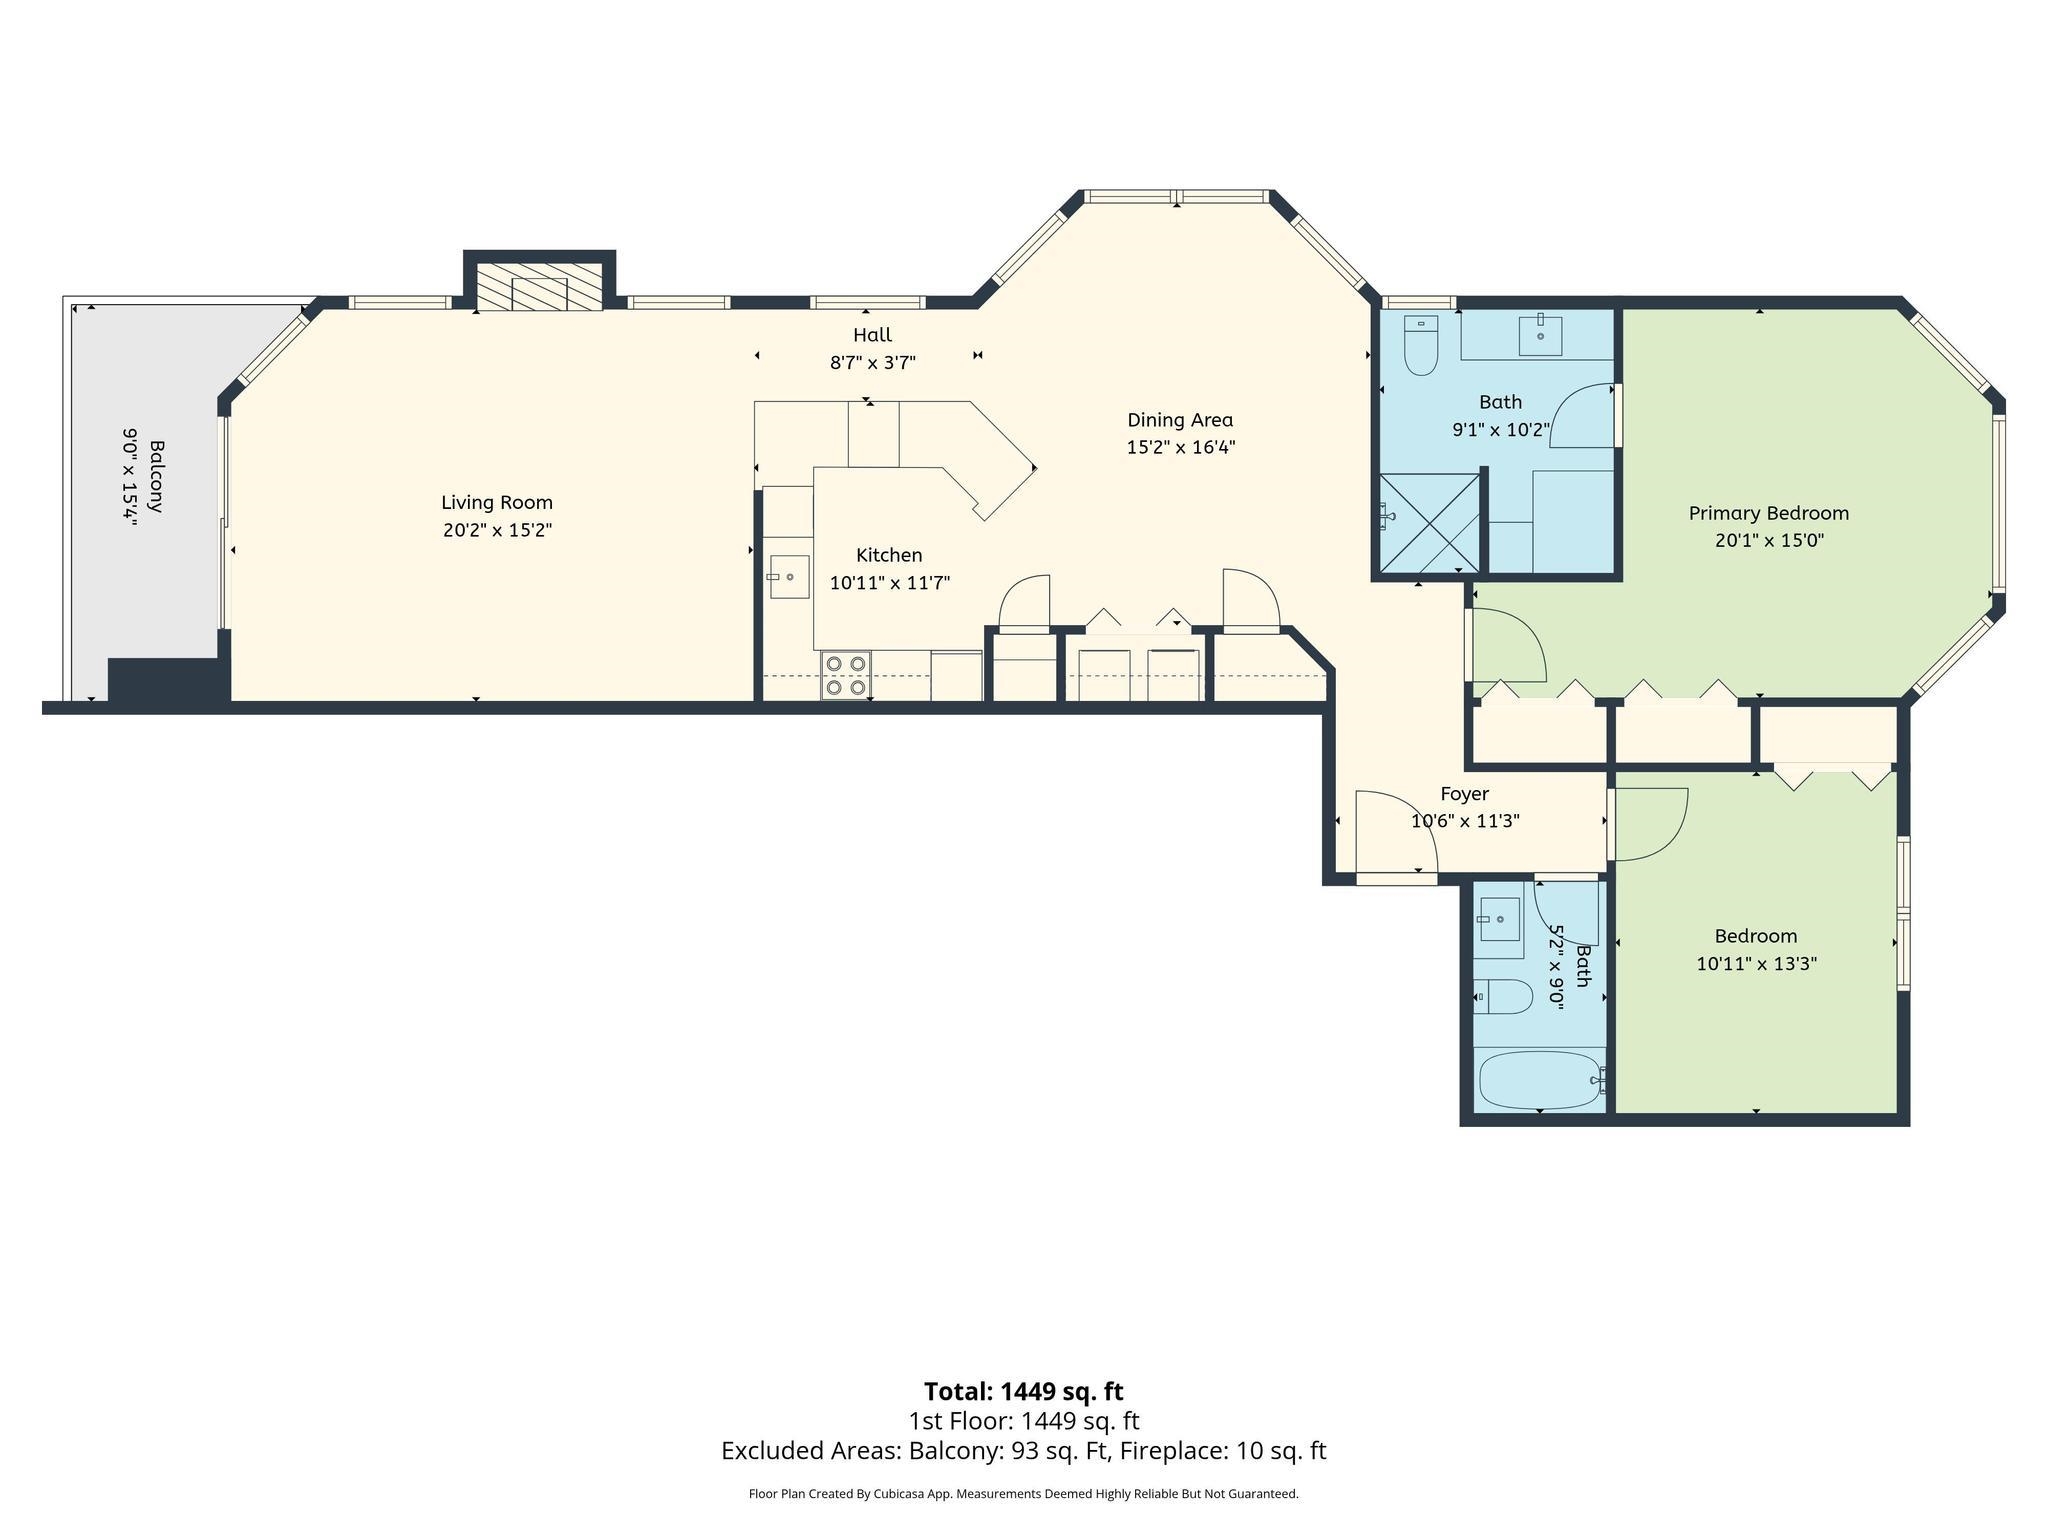
First-floor plan showing two bedrooms, two bathrooms, living room, kitchen, dining area, and balcony.
Aerial view of shingle-sided condominiums framed by trees, with a lake and mountains beyond.
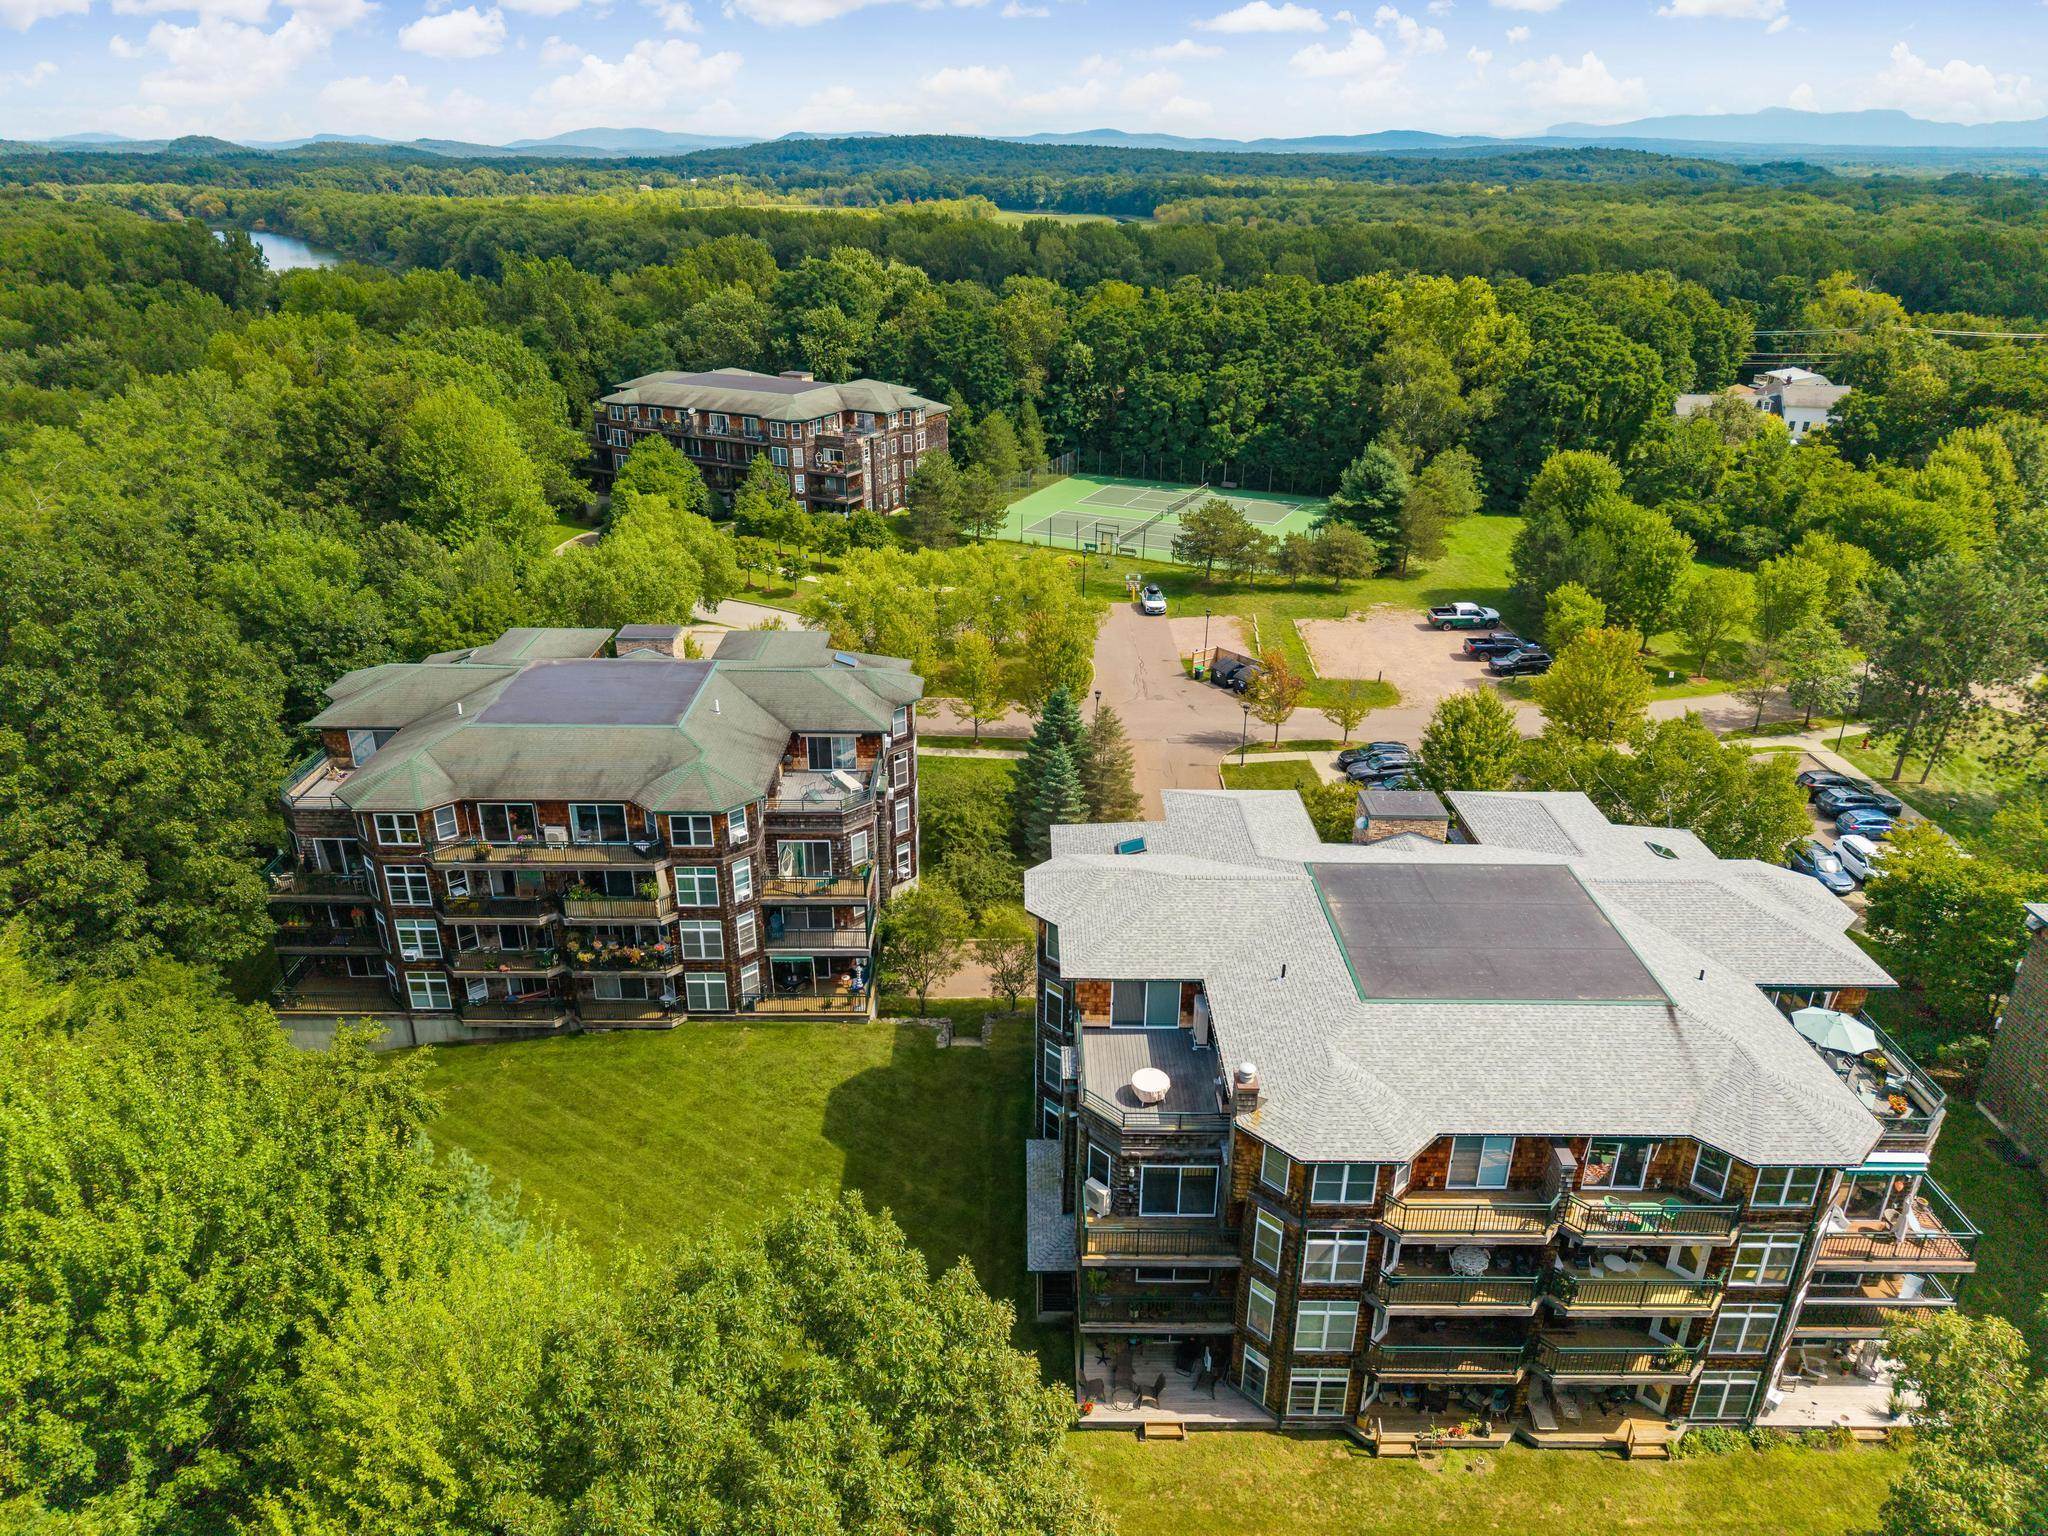
Aerial view of wooded condominiums with tennis courts and a glimpse of a lake.
Aerial view of lakeside condominiums amid trees, with a pool and distant mountain range.
Multi-unit residence with cedar-shingle siding, surrounded by trees beside a shared parking area.
Cedar-shingle condominium building with green trim, landscaped grounds, and a driveway to the garage.
SEE ALL PHOTOS
Vacant white kitchen with stainless steel appliances, a large stone island, and windows overlooking trees.
Aerial view of a shingled residential complex, with lake and distant mountains beyond the trees.
Aerial view of a shingle-clad residential building with a central stone chimney, lake, and mountains beyond.
Multi-story shingle-sided residence with a stone chimney, basement garage, and landscaped driveway.
Residential building entrance with cedar shingles, stone walls, green railings, and a Building B directory sign.
Covered entry porch with a stone wall, dark doorway marked 3, and cedar-shingle walls.
Front entry with a white door, cedar-shingle walls, and the number 55 beside it.
Entry hall with a white front door, hardwood floors, and a black doormat.
Open living and dining area with hardwood floors, a kitchen peninsula, and large windows overlooking trees.
Vacant living room with hardwood floors, a chandelier, and large windows overlooking leafy trees.
Open-plan kitchen with a white island, hardwood floors, glass chandelier, and large windows overlooking trees.
Empty apartment room with hardwood floors, large windows, and a glass chandelier.
Modern kitchen with white cabinets, stainless appliances, gray stone counters, and a large peninsula.
Modern kitchen with white cabinets, stainless steel appliances, pale stone counters, and a balcony door.
Vacant kitchen with white cabinets, stainless steel appliances, and a broad stone countertop.
Kitchen with white cabinets, stainless steel appliances, and a large stone island with sink.
Empty living room with a black-tiled fireplace and sliding glass doors opening to a tree-lined balcony.
Empty living room with light wood floors, a dark tiled fireplace, and an opening to the kitchen.
Empty living room with a black fireplace, light wood flooring, and windows overlooking trees.
Unfurnished living room with a fireplace, balcony access, and leafy trees outside.
Unfurnished living room with a dark tiled fireplace, wood-look floors, and a kitchen pass-through.
Bedroom with a low wooden bed and large windows overlooking leafy trees.
Bright bedroom with a low wooden bed and large windows overlooking trees and neighboring homes.
Bedroom with a bed and three large windows overlooking trees and a parking area.
Bedroom with a low wooden bed and open doorway to an en-suite bathroom.
Bathroom vanity with a stone countertop and mirrored cabinet, viewed through a doorway beside a bedroom.
Bright bathroom with a glass shower, long stone vanity countertop, mirrored cabinets, and gray tile floor.
Walk-in shower with veined marble tile, glass enclosure, rainfall showerhead, and grab bar.
Walk-in shower with marble-look tile, glass doors, rainfall showerhead, and wall grab bar.
Bathroom with tall white cabinets, a wood-topped bench, and a glass shower.
Bathroom storage closet with open wooden shelves, folded towels, luggage, and a glass shower nearby.
Modern bathroom with a glass-enclosed tub, marble-look tile, and white vanity with a speckled stone counter.
Bathroom with a glass-enclosed tub, marble-look tile, bronze-tone fixtures, and granite vanity.
Bathroom vanity with a stone countertop, rectangular sink, and mirrored medicine cabinet.
Living room with a white sectional, wood coffee table, and large window overlooking trees.
Bright room with a white sofa, wooden coffee table, and large window overlooking a neighboring building.
First-floor plan showing two bedrooms, two bathrooms, living room, kitchen, dining area, and balcony.
Aerial view of shingle-sided condominiums framed by trees, with a lake and mountains beyond.
Aerial view of wooded condominiums with tennis courts and a glimpse of a lake.
Aerial view of lakeside condominiums amid trees, with a pool and distant mountain range.
Multi-unit residence with cedar-shingle siding, surrounded by trees beside a shared parking area.
Cedar-shingle condominium building with green trim, landscaped grounds, and a driveway to the garage.
Listed by Marla Woulf with Pursuit Real Estate 802-735-7127
For Sale

55 Claire Pointe Road

55 Claire Pointe Road, Burlington, VT 05401

$479,900
Beautifully and entirely renovated this year, this stunning Claire Pointe end unit combines stylish updates, abundant natural light, and a fabulous location next to Burlington Bike Path and near city beaches, city bus, downtown Burlington, and the Colchester/South Hero Causeway. Perched on the third floor, this bright and inviting home features a beautifully renovated white kitchen with quartz countertops, new flooring, stainless steel appliances, and a pantry, opening to a charming dining nook surrounded by wraparound windows. The spacious living room features new LVP flooring, a gas fireplace, and slider leading to the deck. There is a brand new Minisplit AC/HP in the main living areas for cooling. The primary suite is equally impressive, with gorgeous oversized windows and transoms, double closets, and a beautifully remodeled en suite bath featuring a tile shower, custom storage, expansive quartz vanity and bidet. A spacious second bedroom offers flexibility for guests, a home office, or additional living space, while a second fully renovated bath includes a tub with glass shower doors and bidet. Additional conveniences include in-unit laundry and generous storage throughout. All windows have new custom roller shades. An elevator provides easy access to all floors, including the lower-level garage with a spacious designated parking space - currently located conveniently near the elevators. Outside, enjoy beautifully maintained, park-like grounds with mature trees and green spaces. Monthly HOA fees include heat, hot water, municipal water/sewer, rubbish removal, plowing, master insurance, electric car chargers, and exterior and grounds maintenance. Enjoy the peaceful setting while remaining just minutes from downtown Burlington, recreation, dining, and everyday amenities. An exceptional opportunity for a homeowner to move in and enjoy all that Claire Pointe living has to offer!

2
beds

2
baths

1,498 Sq.Ft. LIVING AREA

Marla Woulf

Marla Woulf

Features & Amenities

Interior

  • total bedrooms2
  • Total bathrooms2
  • full bathrooms2
  • Laundry room Laundry Hook-ups
  • Flooring Tile, Vinyl, Wood
  • Fireplace Gas Fireplace
  • APPLIANCES Dishwasher, Microwave, Refrigerator, Electric Stove
  • other interior Features Kitchen Island

Area & Lot

  • Status For Sale
  • Living Area1,498 Sq.Ft.
  • Total Area1,498 Sq.Ft.
  • MLS® ID5107795
  • TypeCondo
  • YEAR BUILT2002
  • NeighborhoodBurlington
  • School DistrictBurlington School District

Exterior

  • STORIES1
  • Garage Space1.0
  • roofShingle
  • HEAT TYPENatural Gas, Baseboard
  • AIR CONDITIONINGNone
  • sewerPublic
  • HOA AmenitiesBuilding Maintenance, Master Insurance, Common Acreage, Elevator(s), Snow Removal, Trash Removal

Financial

  • Sales Price$479,900
  • Real Estate Tax $6,484/yr
  • HOA $787/mo
Aerial view of a shingled residential complex, with lake and distant mountains beyond the trees.

Schedule a Showing

We would love to show you our beautiful property. Please select your preferred date and time below. An agent will be in touch shortly to confirm your appointment.

Schedule a Showing

We would love to show you our beautiful property. Please select your preferred date and time below. An agent will be in touch shortly to confirm your appointment.

Thank you for your interest in 55 Claire Pointe Road, Burlington, VT 05401. We are reviewing your request and will be in touch shortly!

Mortgage Calculator

Estimate your monthly mortgage payment, including the principal and interest, property taxes, and HOA. Adjust the values to generate a more accurate rate.

All estimates are provided for informational purposes only. Actual amounts may vary.
$0,000 Your Payment 20 15 65
$0,000 Your Payment

Burlington

Explore

Work With Us

Contact Us

Follow Us on Instagram