35 Sommerfield Avenue
SEE ALL PHOTOS
35 Sommerfield Avenue
Listed by Nancy Warren with Coldwell Banker Hickok and Boardman Cell: 802-734-5024
Sold

35 Sommerfield Avenue

35 Sommerfield Avenue, South Burlington, VT 05403

$760,000
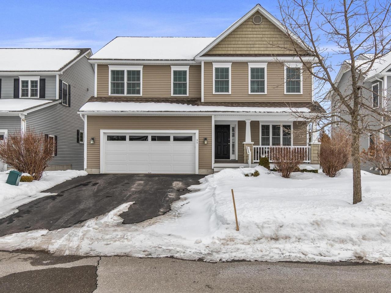
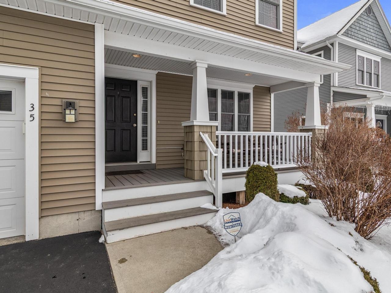
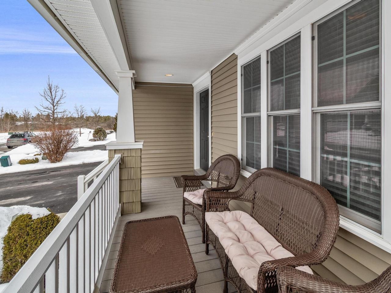
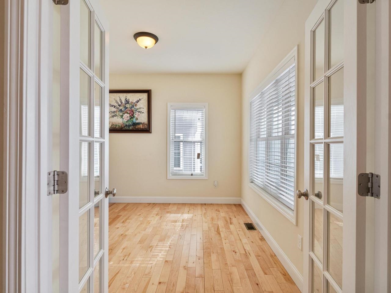
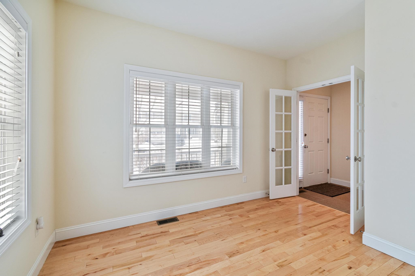
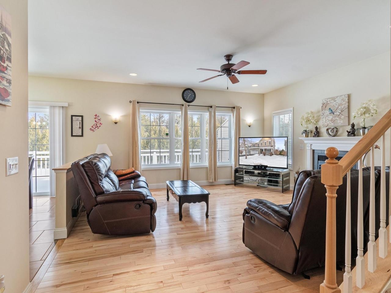
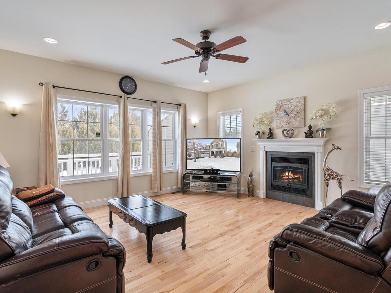
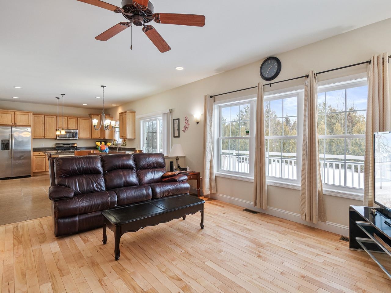
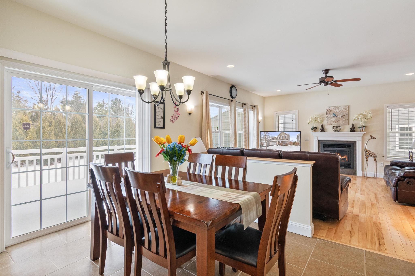
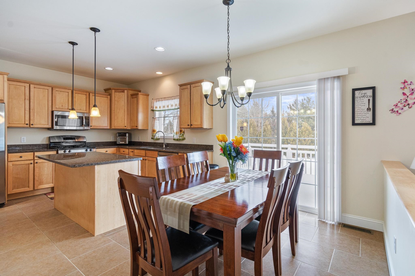
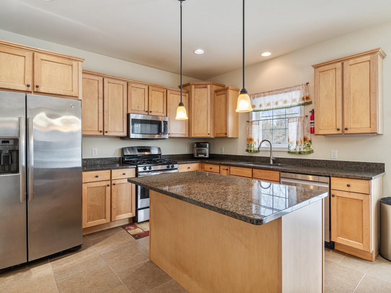
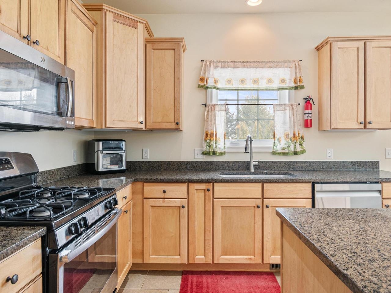
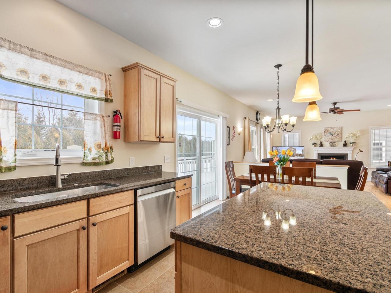
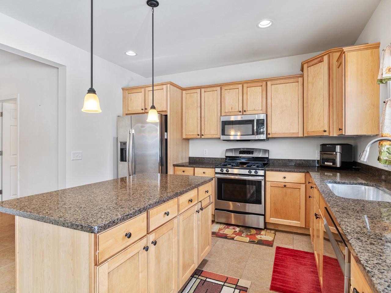
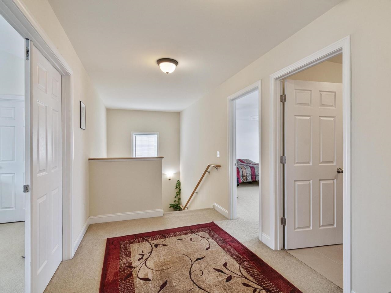
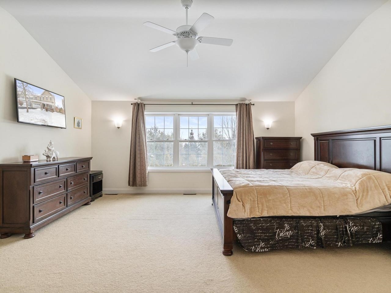
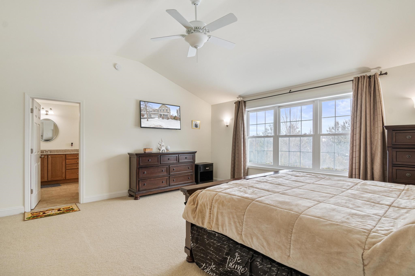
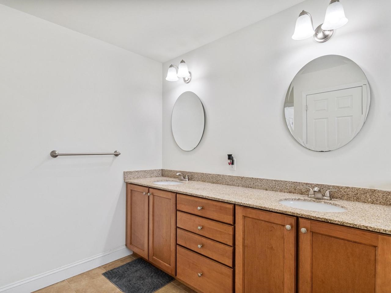
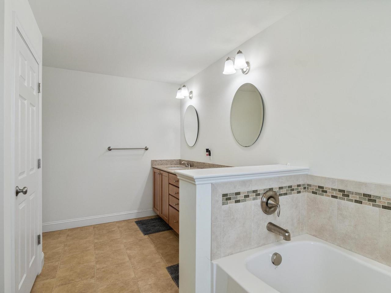
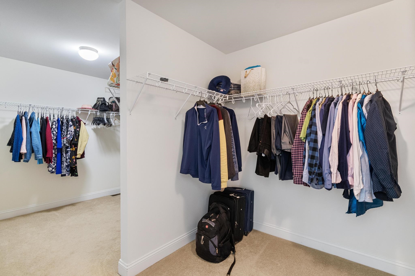
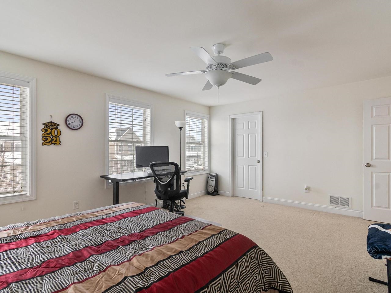
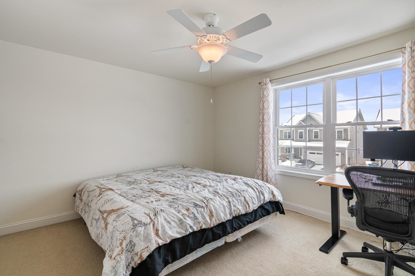
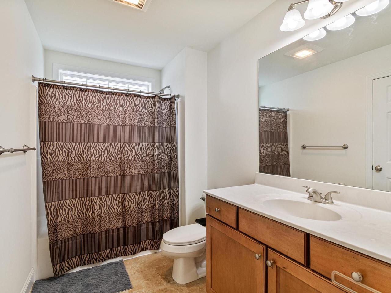
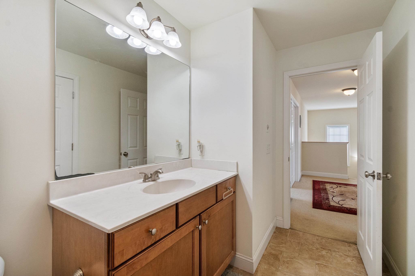
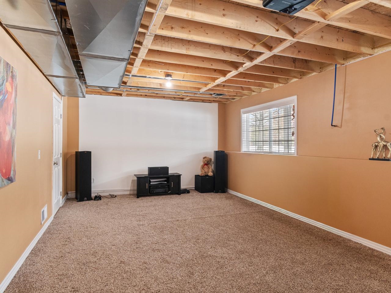
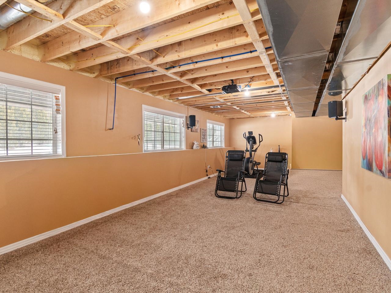
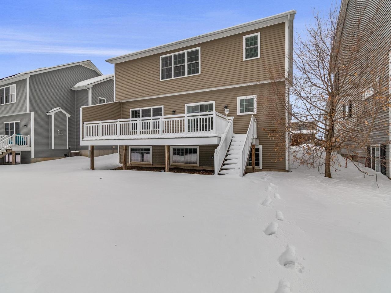
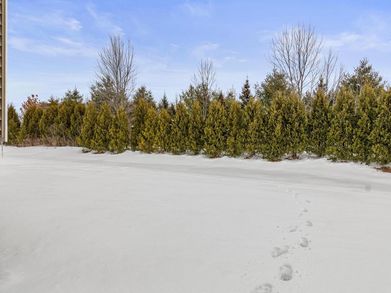
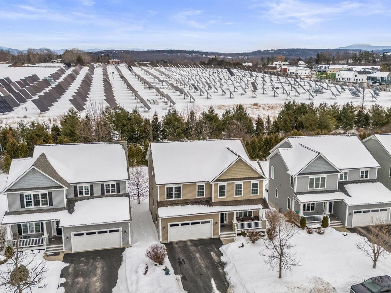
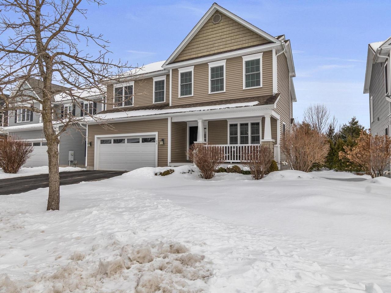
Tucked into a private setting backing to woods and green space, this stand-alone Carriage Home at The Cider Mill offers the ease of low-maintenance living with the feel of a single-family home. The open layout centers around a spacious kitchen with granite countertops and a large island that flows seamlessly into the living room, where hardwood floors and a gas fireplace create a warm, welcoming atmosphere. The main level also features a private study with French doors, nine-foot ceilings, and a blend of hardwood and tile flooring, all overlooking the peaceful rear deck. Upstairs, the primary suite is complemented by two generously sized bedrooms and a well-appointed guest bath. The daylight lower level provides excellent expansion potential, already plumbed for a bathroom and ready for finishing. With space for a fourth bedroom (walk-in closet already framed), it is an ideal opportunity to customize additional living space to suit your needs. Two car garage is EV plug-in ready. All this in a location that is hard to match, with unbeatable proximity to UVM, the airport, bike paths, shopping, dining, and everything the area has to offer.

3
beds

3
baths

3,000 Sq.Ft. LIVING AREA

Marla Woulf

Marla Woulf

Features & Amenities

Interior

  • total bedrooms3
  • Total bathrooms3
  • full bathrooms2
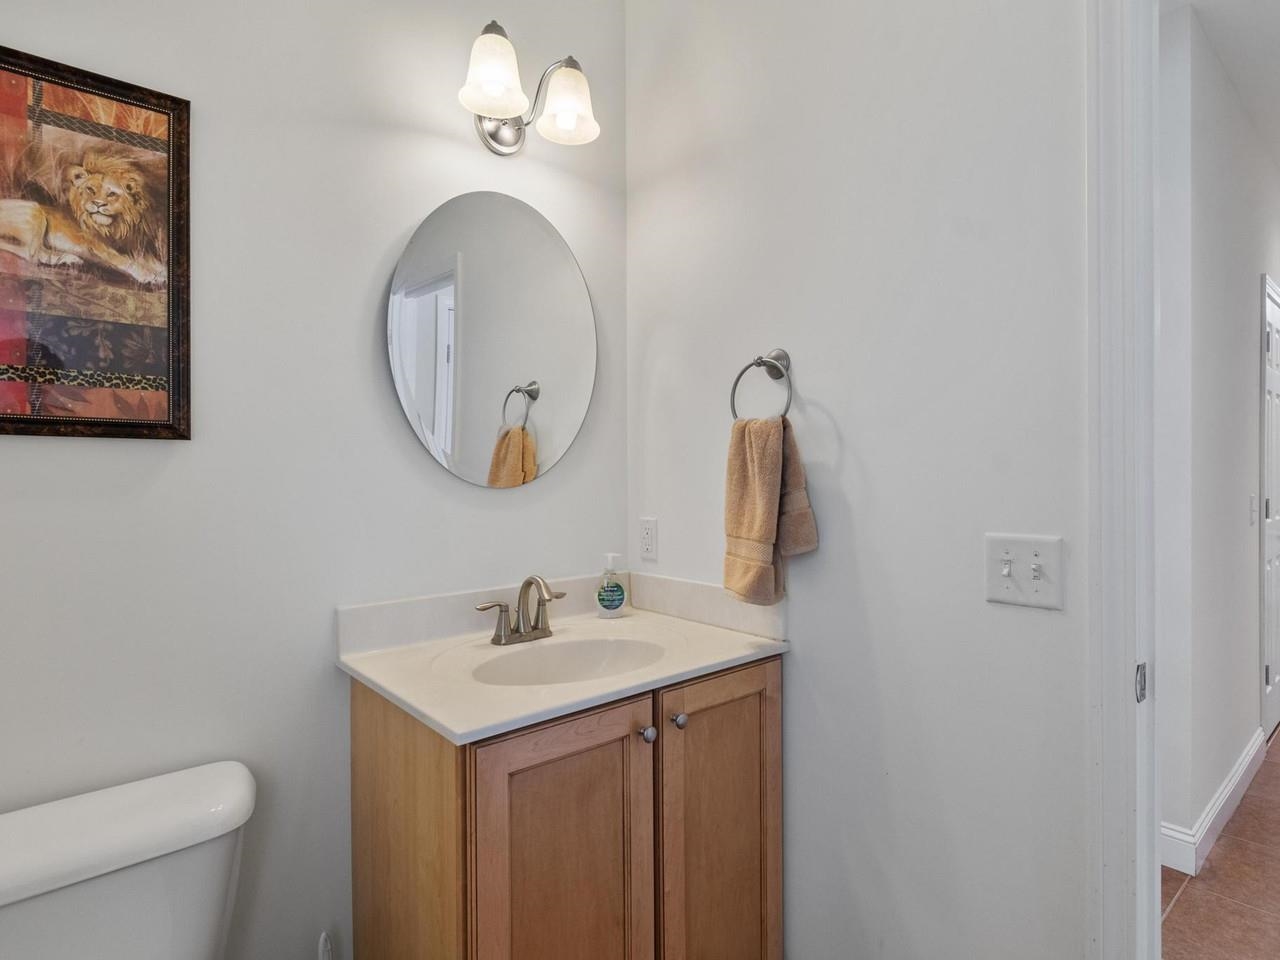
  • half bathroom1
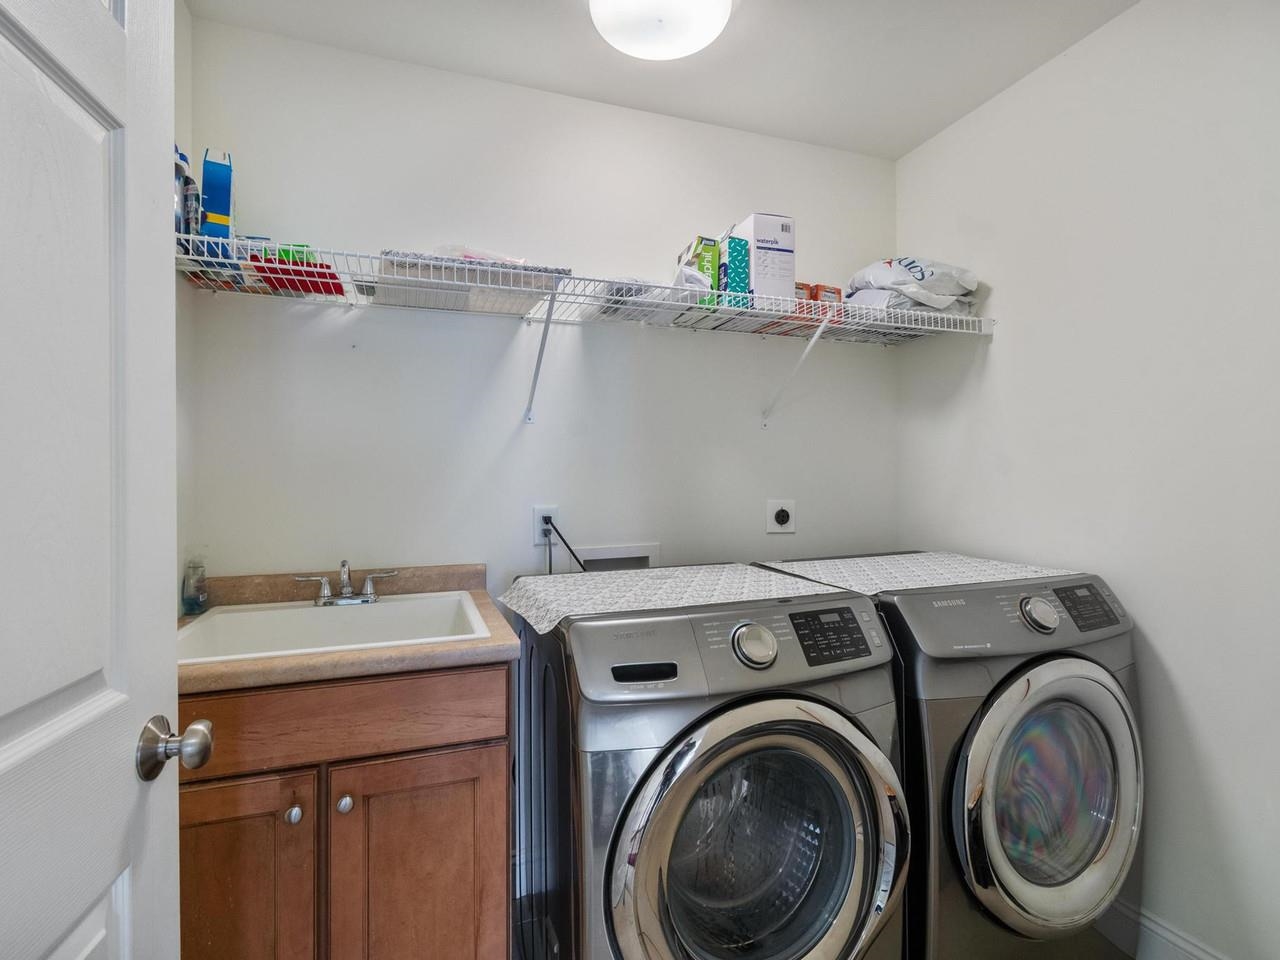
  • Laundry room 2nd Floor Laundry
  • Flooring Carpet, Ceramic Tile, Hardwood
  • Fireplace Gas Fireplace
  • APPLIANCES Dishwasher, Disposal, Microwave, Gas Range, Refrigerator, Rented Water Heater
  • other interior Features Kitchen Island, Ceiling Fan, Cedar Closet, Walk-in Pantry

Area & Lot

  • Status Sold
  • Living Area3,000 Sq.Ft.
  • Total Area3,516 Sq.Ft.
  • MLS® ID5078201
  • TypeResidential
  • YEAR BUILT2014
  • NeighborhoodSouth Burlington
  • Elementary SchoolOrchard Elementary School
  • Middle SchoolFrederick H. Tuttle Middle Sch
  • High SchoolSouth Burlington High School
  • School DistrictSouth Burlington Sch Distict

Exterior

  • STORIES2
  • Garage Space2.0
  • roofArchitectural Shingle
  • lot featuresNear Paths
  • HEAT TYPENatural Gas, Hot Air, Multi Zone
  • AIR CONDITIONINGCentral AC, Multi Zone
  • sewerPublic
  • HOA AmenitiesBuilding Maintenance, Master Insurance, Landscaping, Snow Removal, Trash Removal

Financial

  • Sales Price$760,000
  • Real Estate Tax $10,829/yr
  • HOA $275/mo

South Burlington

Explore

Work With Us

Contact Us

Follow Us on Instagram