Property photo 1
Property photo 2
Property photo 3
Property photo 4
Property photo 5
Listed by Debbi Burton with RE/MAX North Professionals 802-655-3333
3 Beds
2 Baths
1,664 sqft

$619,000

1412 Hinesburg Road, South Burlington VT, 05403

Price per sqft$372.00
Built in1966
Property size1,664 sqft
Property typeResidential

Overview

Active

Listed Sep 9, 2026

Updated 9h ago

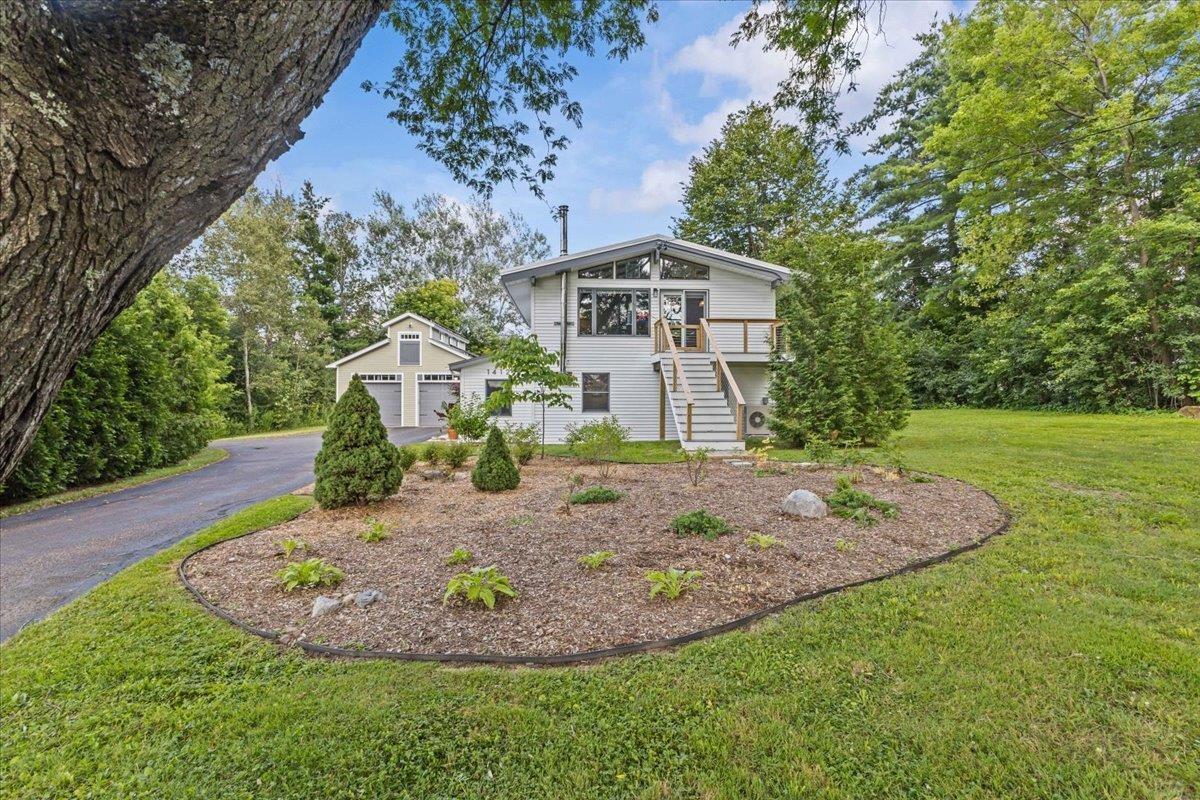
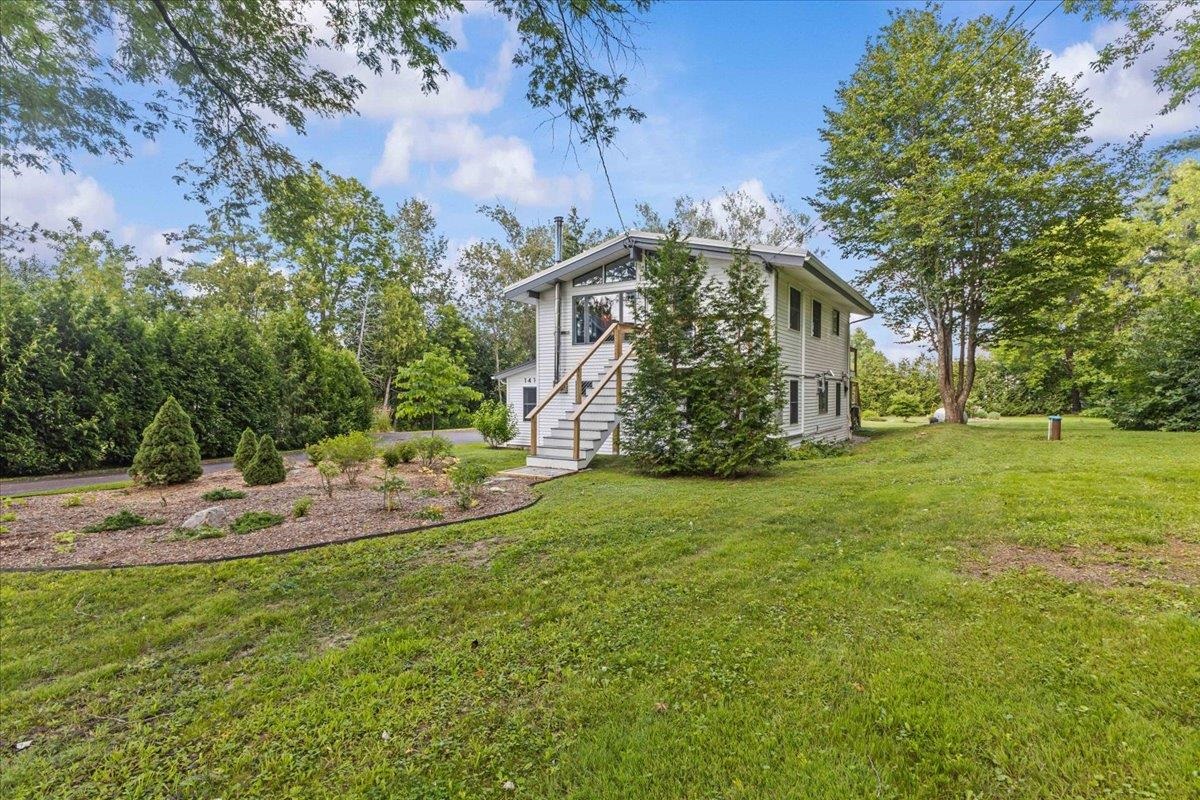
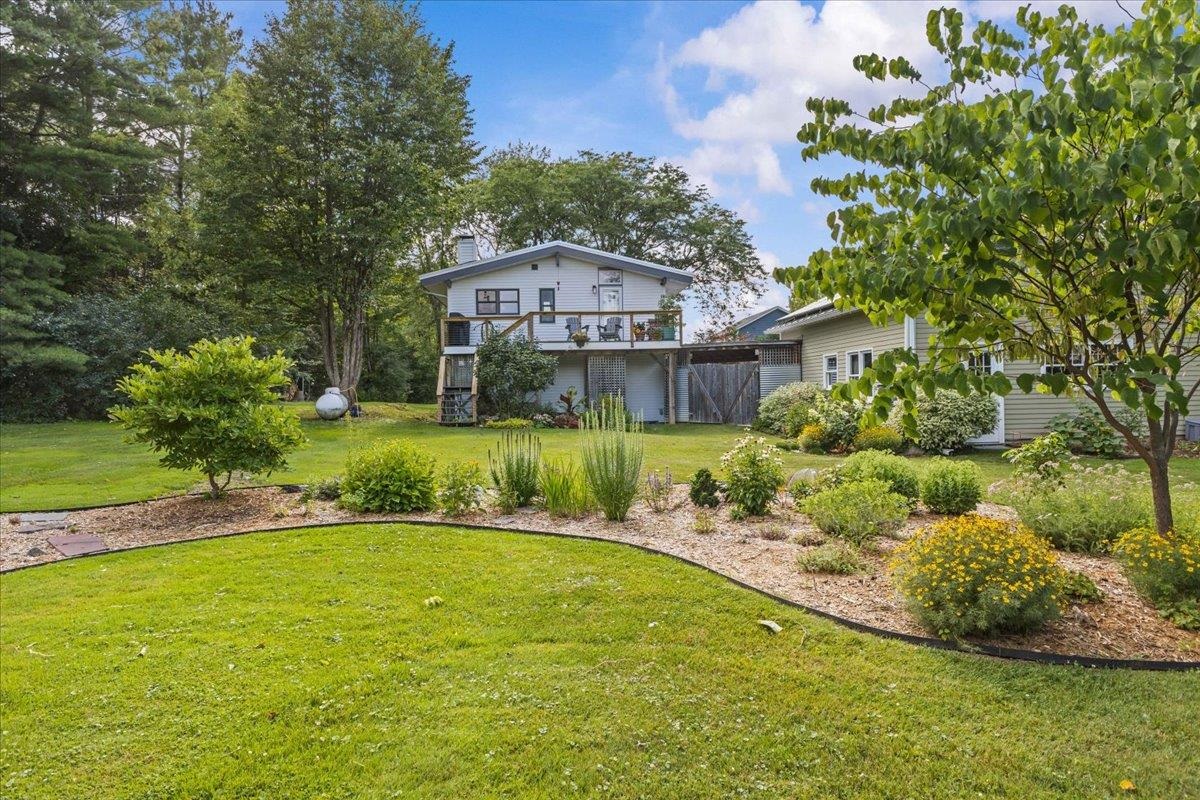
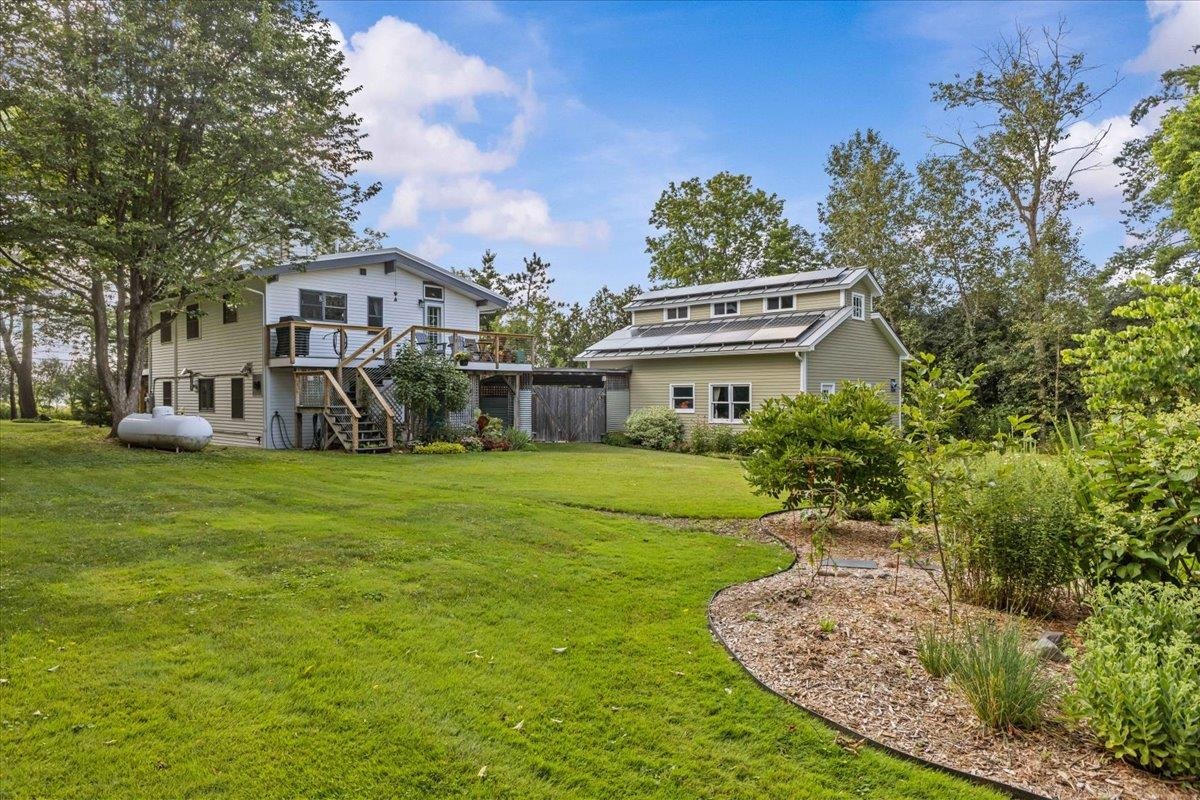
Hip. Modern. Unique. That's it in a nutshell, words that describe this Mid-Century Modern home, custom designed & built in 1966. Based in Sudbury Massachusetts, Stanmar Leisure Homes were marketed & sold as vacation homes throughout New England. Many homes in & around Vermont ski resorts are Stanmar Homes or good copies of them! Stanmar also developed, planned, designed & built Smuggler's Notch! 60yrs have passed & 1412 Hinesburg Rd is renovated with updated features & finishes inside & out. Nestled on a .68A lot with mature trees & plantings, front/back decks connect to the outdoors with winter glimpses of the Adirondacks to the west & Green Mountains to the east. Step inside the sky blue door to a mudroom (a necessity in Vermont) then into the main house where hardwood floors run through most of the rooms. The lower level features a cozy sitting/reading room with a wall of bookshelves, woodstove on a slate hearth & stylish curved bench topped with wood. The hall has a pellet stove. Under the staircase, tucked behind a door with vintage refrigerator hinges a deep storage closet holds outdoor gear & pantry supplies. 2 bedrooms, a full bath, & utility room/laundry are on this level. The staircase is a work of art, with thick plank pine treads & railings on each side, one crafted by a previous owner & talented woodworker whose craftsmanship runs throughout the house. Ascend the stairs to the upper level with vaulted ceilings & wood beams. The great room has windows facing north, south & east to enjoy sunrises & sunsets. Living & dining areas are separated from an updated kitchen by a counter height, wood topped bar. Base cabinets are cherry, uppers are painted in dusty blue, the counters are soapstone & the stainless appliances are top of the line. A primary bedroom has an adjoining ¾ bath, good-sized closet & access to the yard from a back deck. The detached 2 car garage with a storage loft is separated from the house by a shed.

$4,118/mo

Est. mortgage payment based on a $619,000 home price.

All estimates are provided by Luxury Presence for informational purposes only. Actual amounts may vary.

Additional information

MLS® ID
5108926

Interior Features

Bedrooms
3
Bathrooms
2
Cooling
Yes
Heating
Yes
Basement
No

Exterior Features

Lot Size
0.68 Acres

Other Property Details

Taxes
$8,003
Tax Frequency
Annually
Garage
Yes
View
Yes
MLS provider logo

Listed by Debbi Burton with RE/MAX North Professionals 802-655-3333

Copyright © 2026 PrimeMLS. All rights reserved. This information is deemed reliable, but not guaranteed. The data relating to real estate displayed on this Site comes in part from the IDX Program of PrimeMLS. The information being provided is for consumers’ personal, non-commercial use and may not be used for any purpose other than to identify prospective properties consumers may be interested in purchasing. Data is refreshed every 3 hours. Listing last updated 8:40 PM UTC on 9/25/2026. 

©2026 PrimeMLS All rights reserved. 


Powered by Luxury Presence